
Room to Breathe
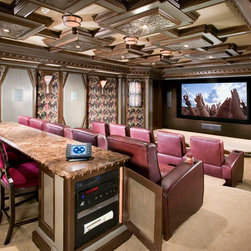
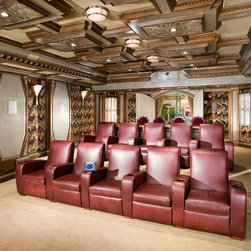
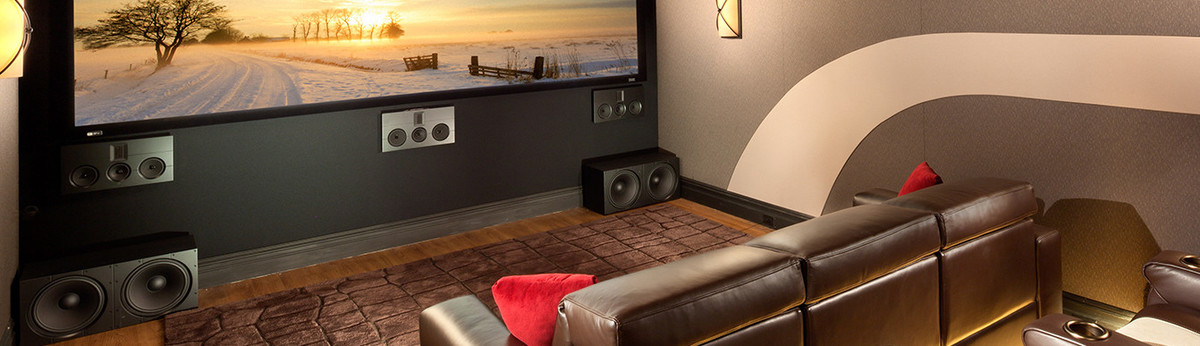
This client’s large residential home was being designed from the ground up, with a heavy focus on accommodating a theater that their grandchildren, children and family could enjoy together. Our client was interested in creating a comfortable space with a large screen, great sound and unobstructed views. We had an optimal size space to work with; the room was 20 feet wide x 34 feet long with 11 foot ceilings, a great size room. The objective was to seat 10 people comfortably with a bar counter in the rear for an additional seating and in-room dining area.
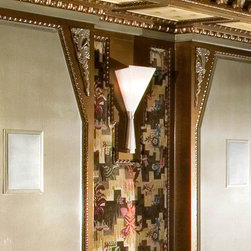
Working with the spacious dimensions available, we designed the seating layout in 2 rows of 5 seats with connecting arms. You enter the room from the rear by stepping up 2 steps / 12 inches onto a 12 foot platform, then 2 steps down to ground level which houses the front row, at an optimal 16 feet from the screen. e room was treated with staggered stud construction and an acoustical wall absorption system integrated into the millwork.
Working with the spacious dimensions available, we designed the seating layout in 2 rows of 5 seats with connecting arms. You enter the room from the rear by stepping up 2 steps / 12 inches onto a 12 foot platform, then 2 steps down to ground level which houses the front row, at an optimal 16 feet from the screen. e room was treated with staggered stud construction and an acoustical wall absorption system integrated into the millwork.
Country: United States