
Roth Residence
Renovation & Addition in Palisades, Washington, DC
The clients, a mother-daughter team, purchased a home on a large corner lot so that the Mother’s suite could be built of the Main level.
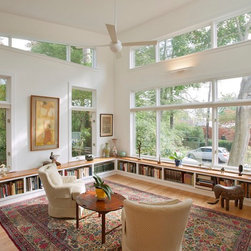
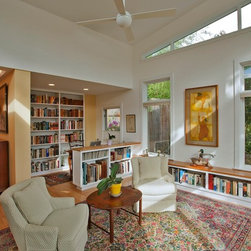
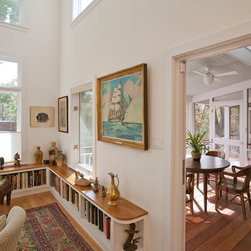
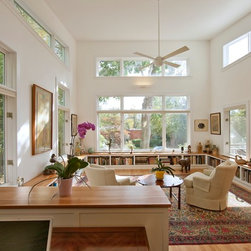
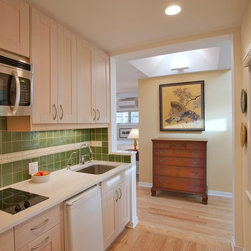
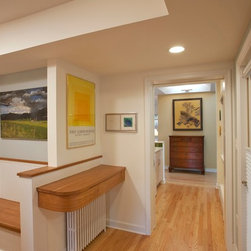
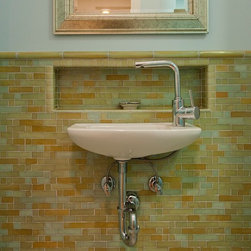
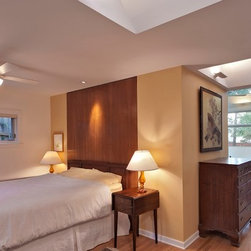
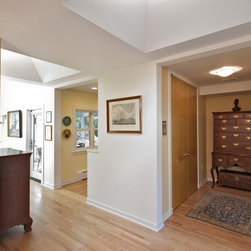
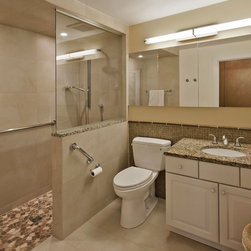
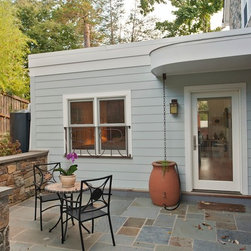
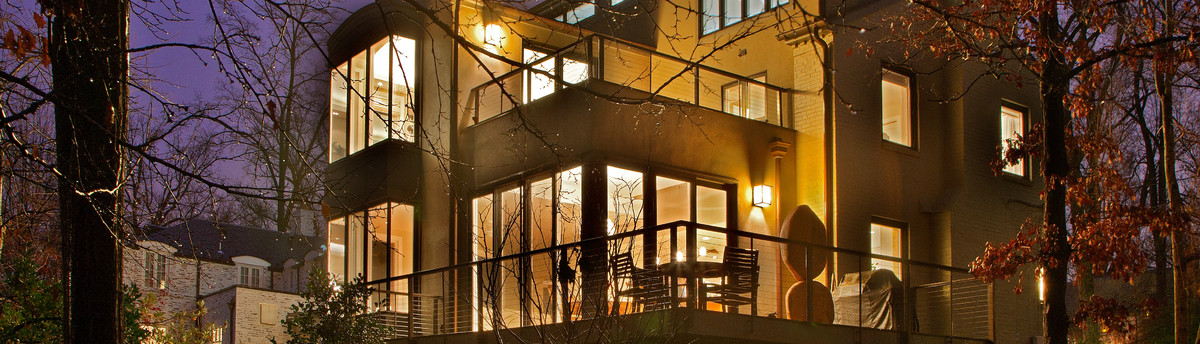
Taking advantage of an East and South orientation and buildable area to the side and front of the original home, CHECA Architects designed a sunny living space with a home office niche. The open floor plan allows for a cozy bedroom with a private terrace to the back which connects to the family yard and pool. A comfortable dressing area and private bath were carved out of existing spaces of the original home. To connect the Mother’s suite, access was created for convenience to the Main home foyer. The powder room that was there was relocated to a space under the Main staircase in the original house.
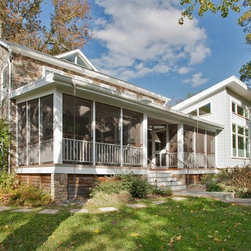
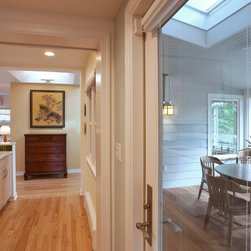
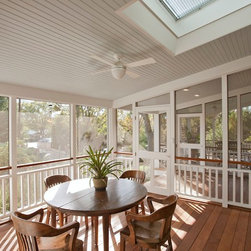
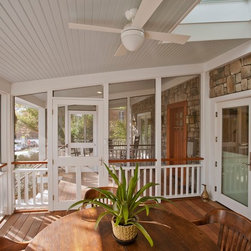
As the new suite was to sit forward of the main house, two screened in porches, with a new entry between them, were added to the front of the existing home, where before there was an awkward stoop. The porches are used by the whole family while also providing a protected and cool spot for the mother to enjoy the outdoors. Natural ventilation and daylighting were early goals and these porches are enjoyed year-round.
The clients, a mother-daughter team, purchased a home on a large corner lot so that the Mother’s suite could be built of the Main level.
Taking advantage of an East and South orientation and buildable area to the side and front of the original home, CHECA Architects designed a sunny living space with a home office niche. The open floor plan allows for a cozy bedroom with a private terrace to the back which connects to the family yard and pool. A comfortable dressing area and private bath were carved out of existing spaces of the original home. To connect the Mother’s suite, access was created for convenience to the Main home foyer. The powder room that was there was relocated to a space under the Main staircase in the original house.
As the new suite was to sit forward of the main house, two screened in porches, with a new entry between them, were added to the front of the existing home, where before there was an awkward stoop. The porches are used by the whole family while also providing a protected and cool spot for the mother to enjoy the outdoors. Natural ventilation and daylighting were early goals and these porches are enjoyed year-round.
Country: United States