

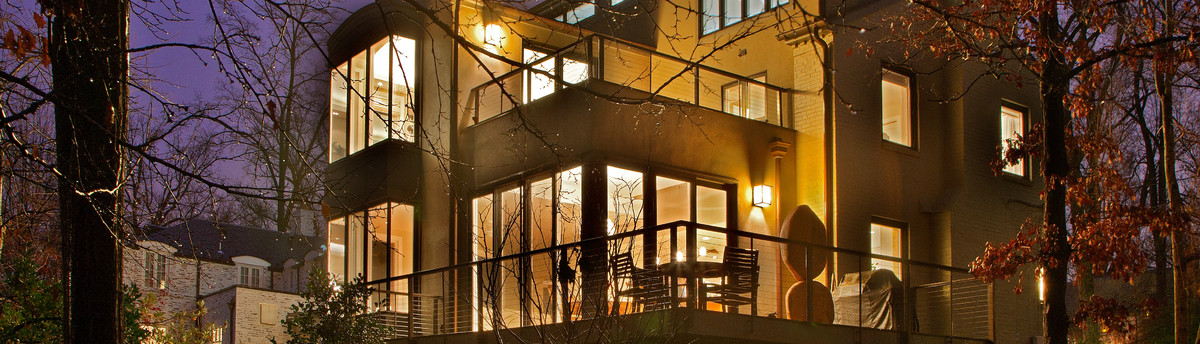

Tuset Residence
Whole House Renovation & Addition in Fairfax Station, VA
The clients were thrilled with their country property, but less enthusiastic about their house. The exterior was unimaginative and boxy, while the interior felt closed-in and dark. After considering several designs, the clients agreed to a major overhaul of the inside and a new foyer to enhance the home's entrance.
The original entry had an out-of-proportion porch with a roof a story and a half up. The front door opened to a small landing leading to stairs to the upper and lower levels. We created a more gracious welcome by designing a larger foyer with more human scaled proportions. The new door opens to a one story high entry topped with clerestory windows with a smaller second roof. This second tier brings in light and connects the inside and outside with views out the front. Detailed craftsmanship, human scaled proportions and generous greeting space with room for a coat closet and small piece of furniture.
Inside, we removed several walls on the main floor and created a cathedral ceiling over the living and dining areas. A gracefully sculpted mahogany column and arching beams define the entrance to this area, defining the space and concealing a structural support. The graceful lines and dark tones are echoed in the modern handcrafted furniture and woodwork. The kitchen was renovated with light maple cabinetry and granite counters. It opens to the living and dining areas for easy entertaining
The clients were thrilled with their country property, but less enthusiastic about their house. The exterior was unimaginative and boxy, while the interior felt closed-in and dark. After considering several designs, the clients agreed to a major overhaul of the inside and a new foyer to enhance the home's entrance.
The original entry had an out-of-proportion porch with a roof a story and a half up. The front door opened to a small landing leading to stairs to the upper and lower levels. We created a more gracious welcome by designing a larger foyer with more human scaled proportions. The new door opens to a one story high entry topped with clerestory windows with a smaller second roof. This second tier brings in light and connects the inside and outside with views out the front. Detailed craftsmanship, human scaled proportions and generous greeting space with room for a coat closet and small piece of furniture.
Inside, we removed several walls on the main floor and created a cathedral ceiling over the living and dining areas. A gracefully sculpted mahogany column and arching beams define the entrance to this area, defining the space and concealing a structural support. The graceful lines and dark tones are echoed in the modern handcrafted furniture and woodwork. The kitchen was renovated with light maple cabinetry and granite counters. It opens to the living and dining areas for easy entertaining
Country: United States


