Ruby Chelsea
243 West 28th Street, Chelsea · six model units, 600–2,900 sq ft each · developer project for MAG Partners & Douglas Elliman · completed 2024
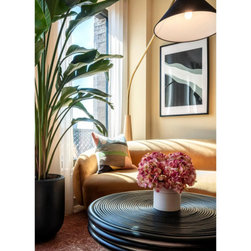
Not every project starts with a single client — this one started with six imagined ones. MAG Partners and Douglas Elliman brought us in to design six model unit residences at Ruby Chelsea, each one built to speak directly to a different kind of buyer walking through the building: a creative professional in design, a tech programmer, a sophisticated urban couple, a hospitality-industry socialite, a fashion buyer, a banking and investments professional. The brief wasn't to design six pretty apartments — it was to design six distinct, believable lives.
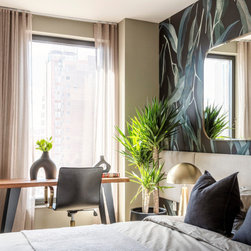
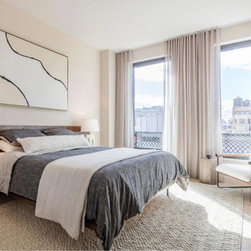
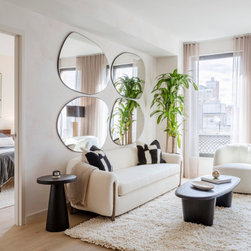
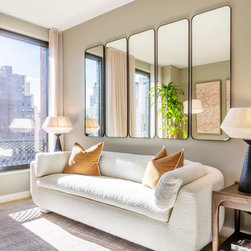
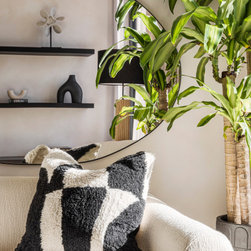
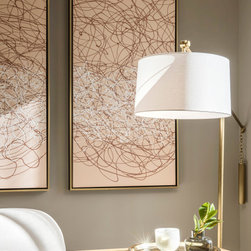
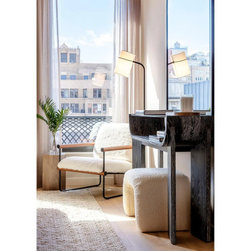
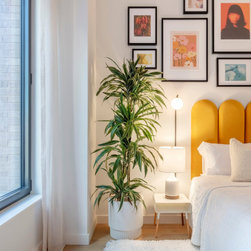
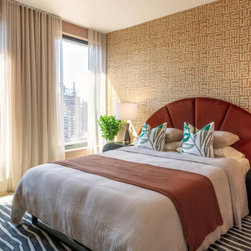
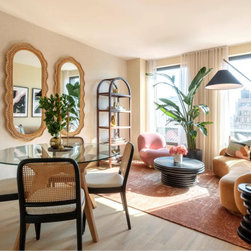
Each unit got its own color story and furniture vocabulary rather than a shared template stretched six ways: limewash paint and tropical foliage wallpaper in one, a Kuba-cloth-inspired ochre wallpaper and primary-color palette with graphic prints in another, clean white walls and gallery-hung art in a third. Bamboo caning, chenille, ochre velvet, and rattan mirrors recur throughout, giving the six units enough of a shared material language that they still read as one building's vision rather than six unrelated apartments. Construction ran in parallel with the building's own completion, timed tightly against the Temporary Certificate of Occupancy deadline.
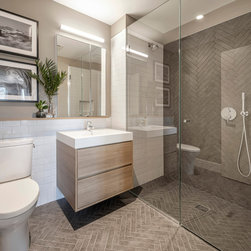
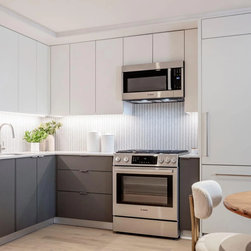
The result was six fully resolved homes, each functioning as a complete narrative for a specific kind of buyer rather than a generic staged apartment — exactly what a developer sales team needs on a walkthrough.
Client testimonial: "Studio Kestrel has impeccable taste and worked with us to carefully curate every room." — Erika Marks, Director of New Development Leasing, Douglas Elliman Development Marketing
Not every project starts with a single client — this one started with six imagined ones. MAG Partners and Douglas Elliman brought us in to design six model unit residences at Ruby Chelsea, each one built to speak directly to a different kind of buyer walking through the building: a creative professional in design, a tech programmer, a sophisticated urban couple, a hospitality-industry socialite, a fashion buyer, a banking and investments professional. The brief wasn't to design six pretty apartments — it was to design six distinct, believable lives.
Each unit got its own color story and furniture vocabulary rather than a shared template stretched six ways: limewash paint and tropical foliage wallpaper in one, a Kuba-cloth-inspired ochre wallpaper and primary-color palette with graphic prints in another, clean white walls and gallery-hung art in a third. Bamboo caning, chenille, ochre velvet, and rattan mirrors recur throughout, giving the six units enough of a shared material language that they still read as one building's vision rather than six unrelated apartments. Construction ran in parallel with the building's own completion, timed tightly against the Temporary Certificate of Occupancy deadline.
The result was six fully resolved homes, each functioning as a complete narrative for a specific kind of buyer rather than a generic staged apartment — exactly what a developer sales team needs on a walkthrough.
Client testimonial: "Studio Kestrel has impeccable taste and worked with us to carefully curate every room." — Erika Marks, Director of New Development Leasing, Douglas Elliman Development Marketing
Project Year: 2024
Project Cost: $1,000,001 - $1,500,000
Country: United States
Zip Code: 10001