
Sakai-Geller Residence
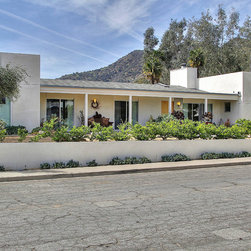
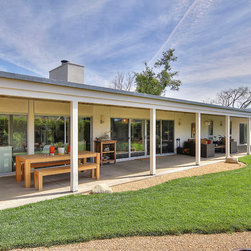
A total remodel and additions to a 1960's "ranchburger" employ the use of gorgeous covered porches and two bookend block-like forms to make a very modern architectural expression with a total California vibe.
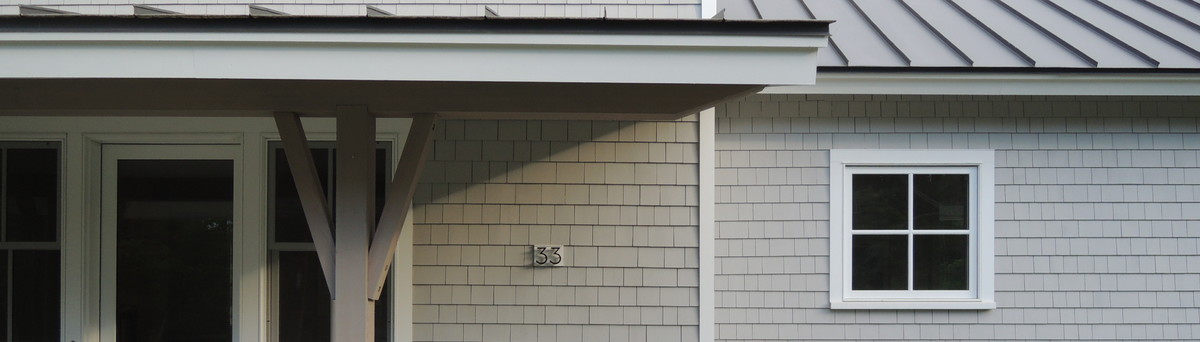
An addition to the south side of the existing house contains a master bedroom and a studio; parapets were added to the existing garage on the north side, creating the second of two bookends. The front and rear porches complete the exterior statement, invite relaxation and conceal the original volume.
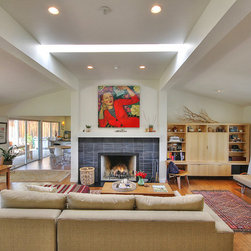
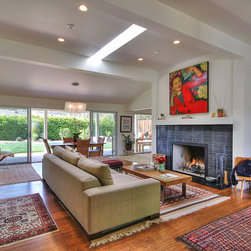
On the interior, the signature space is the central living room where the standard 8' ceilings are exploded, giving way to a raised ceiling with a slot-like skylight.
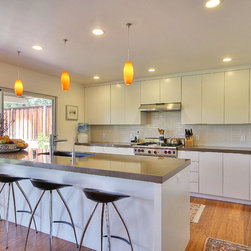
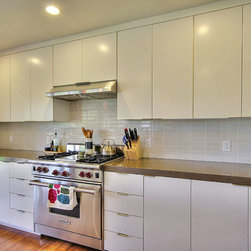
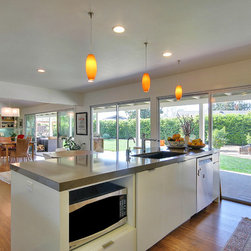
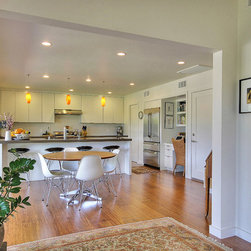
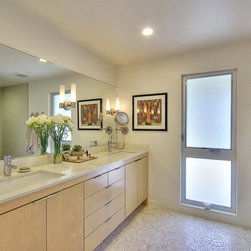
The materials and colors throughout are kept to a minimum allowing the large central space and the deep, wide porch to set the tone for casual, California living.
An addition to the south side of the existing house contains a master bedroom and a studio; parapets were added to the existing garage on the north side, creating the second of two bookends. The front and rear porches complete the exterior statement, invite relaxation and conceal the original volume.
On the interior, the signature space is the central living room where the standard 8' ceilings are exploded, giving way to a raised ceiling with a slot-like skylight.
The materials and colors throughout are kept to a minimum allowing the large central space and the deep, wide porch to set the tone for casual, California living.
Project Year: 2012
Project Cost: $750,001 - $1,000,000
Country: United States
Zip Code: 93023