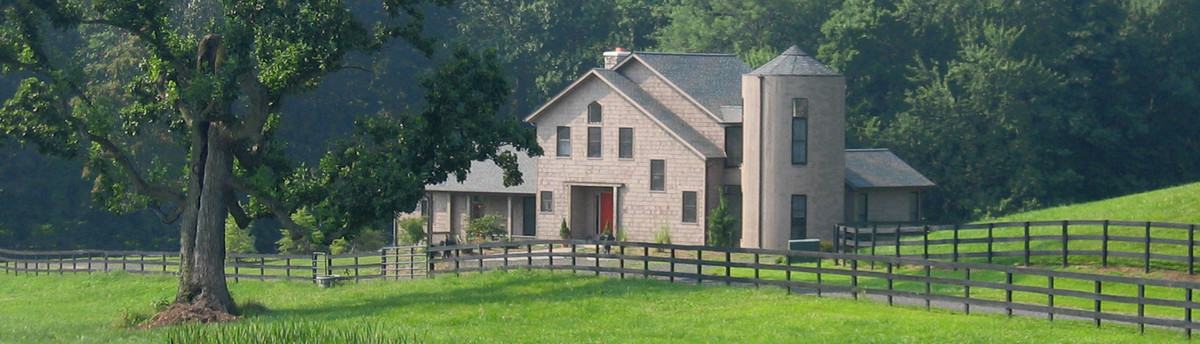

Sears, Roebuck House and Cottage
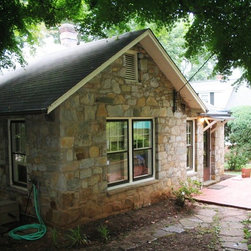
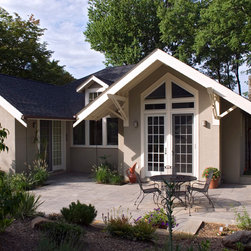
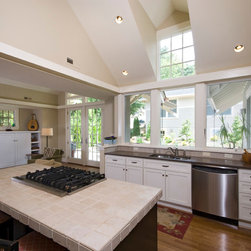
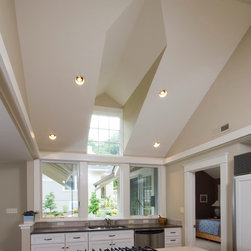
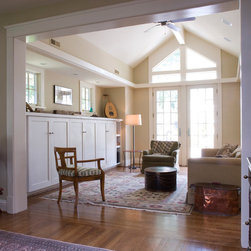
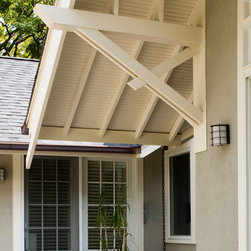
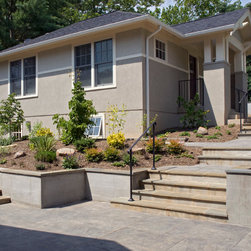
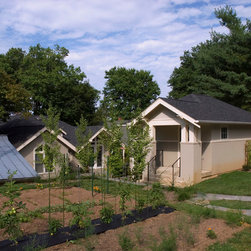
This project consisted of expanding and updating a Sears, Roebuck bungalow which was mail-ordered and delivered by rail to Warrenton, Virginia in 1930. The main house was completely renovated and an addition was added to the rear which contains a new Kitchen, Family Room, Master Bedroom and Master Bath. To accommodate guests, rather than add a second story to the house and compromise the architectural integrity, a one-story cottage was designed for the for the rear of the property. This arrangement creates an ensemble of house, cottage and existing garage connected by walkways, low stone walls and gardens, enhancing the function and character of the property.
Others who worked on this project: John Magor Photography