Seattle Contemporary
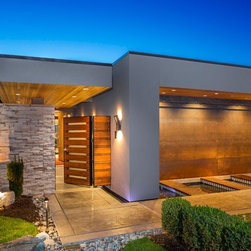
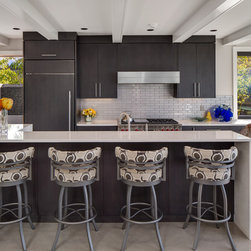
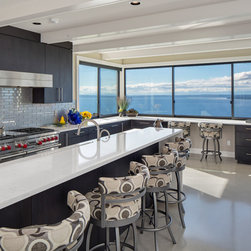
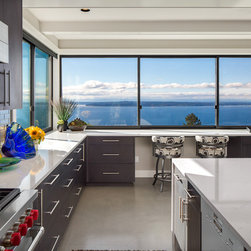
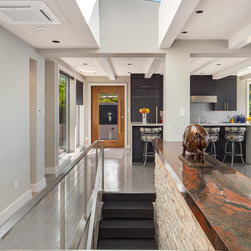
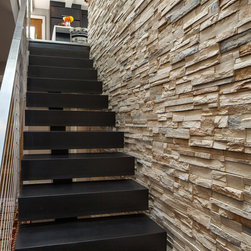
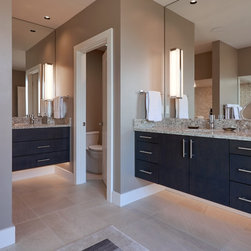
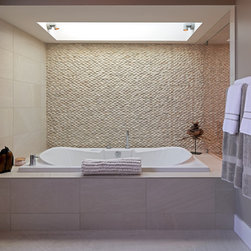
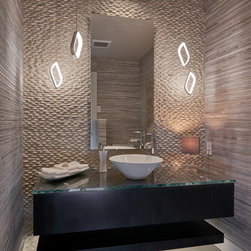
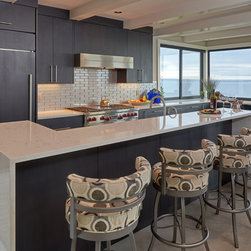
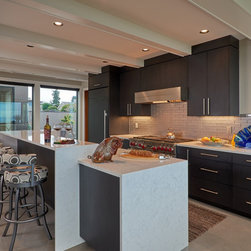
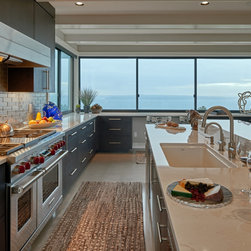
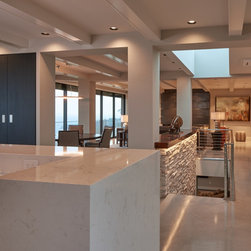
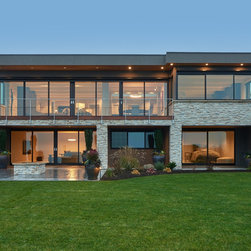
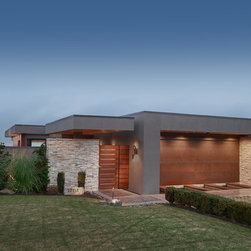
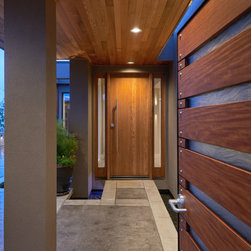
Rainier Custom Homes partnered with Darrin Petersen Fine Home & Garden Design along with Interior Designer Beverly Bradshaw to build this unique whole home remodel on a steep urban hillside. A generous use of glass frames panoramic Puget Sound views which emphasize this large open concept floor plan. Careful and creative solutions were required in securing new supports within the original 1946 aged structure along with navigating established HOA requirements. Special design solutions include a blackened steel fireplace which ventilates seamlessly between steel panels. A custom Corten Steel garage door further enhances the exterior and is operated with a hydraulic airplane hangar door lift. Vehicles roll along two pairs of steel ramps to enter the garage, from the grassy driveway. A shallow mote is located immediately in front of the garage door, and features both lighting and fountain features. Custom designed for the detail-oriented.
Click this link to tell us about your project today:
https://rainiercustomhomesscheduler.as.me/ProjectSurveyReview
Click this link to tell us about your project today:
https://rainiercustomhomesscheduler.as.me/ProjectSurveyReview
Project Year: 2015
Country: United States
Zip Code: 98177
Others who worked on this project: User