Seattle Craftsman Kitchen
This 90-year-old classic craftsman in a Seattle neighborhood had endured three iterations of kitchens before what is likely the fourth kitchen remodel project in the space. Previous versions included the original 1920's design, a mid-century reinvention, and a 1990's version.
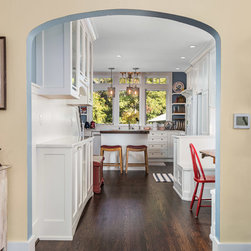
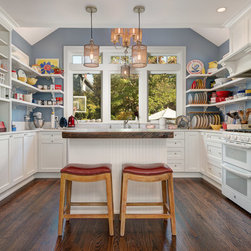
The biggest impact of this transformation is found in the exterior addition of the foundation footprint, which allowed for a vaulted bump out. The result is an exterior which perfectly matches the existing roofline and an interior which benefits from the drama of high ceilings, a triple bank of windows and secondary transom windows on each side, which now brings natural daylight into the previously dark space.
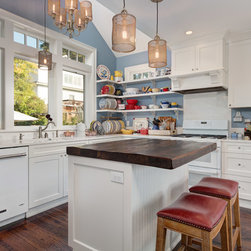
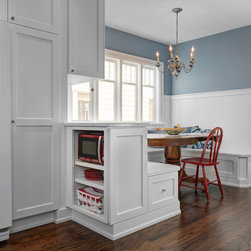
In the new design, appliance locations rearranged and the stove, sink and dishwasher positions flipped, from the previous layout, alleviating congestion between use of all three. An island was added to the center of the u-shaped layout. The new configuration maintains a smaller version of the existing peninsula, that now ensures improved traffic flow into a new built-in dining banquet. Across from the dining space, a run of matching custom cabinetry compliments the layout and allows for buffet service.
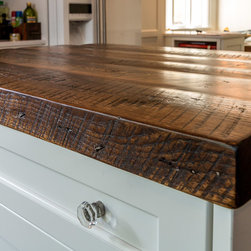
The focal points of this kitchen are the commanding butcher block island which is topped with dark stained and roughly hewn timber, the light and airy metal mesh pendants which draw the eye upward and toward a matching chandelier centered within the vault apex, directly above the triple windows and sink.
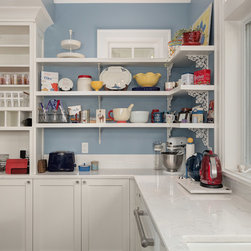
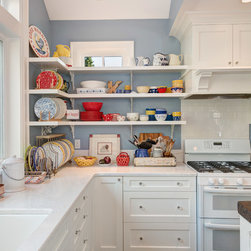
Open shelving braced with antique brackets host baking, beverage and serving collections. New storage centers include zones for: mobile devices, slim line mail & key cubby, breakfast station, microwave, and pantry. New, appliances were specifically chosen to convey and match an older era, while maintaining the project budget. All electrical and plumbing is updated, and new oak flooring is seamlessly matched to existing flooring found throughout the residence.
Design challenges included matching new window styles to existing, stripping and restoring original surfaces to accommodate new paint and stain matches with new material. This owner-occupied project was on-time and within budget.
Click this link to tell us about your project today:
https://rainiercustomhomesscheduler.as.me/ProjectSurveyReview
The biggest impact of this transformation is found in the exterior addition of the foundation footprint, which allowed for a vaulted bump out. The result is an exterior which perfectly matches the existing roofline and an interior which benefits from the drama of high ceilings, a triple bank of windows and secondary transom windows on each side, which now brings natural daylight into the previously dark space.
In the new design, appliance locations rearranged and the stove, sink and dishwasher positions flipped, from the previous layout, alleviating congestion between use of all three. An island was added to the center of the u-shaped layout. The new configuration maintains a smaller version of the existing peninsula, that now ensures improved traffic flow into a new built-in dining banquet. Across from the dining space, a run of matching custom cabinetry compliments the layout and allows for buffet service.
The focal points of this kitchen are the commanding butcher block island which is topped with dark stained and roughly hewn timber, the light and airy metal mesh pendants which draw the eye upward and toward a matching chandelier centered within the vault apex, directly above the triple windows and sink.
Open shelving braced with antique brackets host baking, beverage and serving collections. New storage centers include zones for: mobile devices, slim line mail & key cubby, breakfast station, microwave, and pantry. New, appliances were specifically chosen to convey and match an older era, while maintaining the project budget. All electrical and plumbing is updated, and new oak flooring is seamlessly matched to existing flooring found throughout the residence.
Design challenges included matching new window styles to existing, stripping and restoring original surfaces to accommodate new paint and stain matches with new material. This owner-occupied project was on-time and within budget.
Click this link to tell us about your project today:
https://rainiercustomhomesscheduler.as.me/ProjectSurveyReview
Project Year: 2016
Project Cost: $100,001 - $150,000
Country: United States