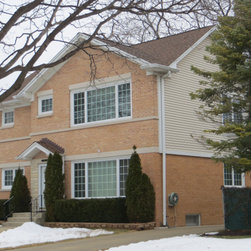


Second Floor addition with complete renovation
This project was a complete second floor on a raised ranch home. New brick front and vinyl siding on sides and back on second floor. lime stone was integrated to separate the new and old brick so it would flow. New windows through out with moving the side entrance door to back of home. New roof, trim, capping and gutters system. Second floor has 3 bedrooms with a bathroom. New staircase to second floor leads into family room with fireplace. Separate heating and cooling system for a two separate zone heating and cooling system. new electrical through out with a 200 amp service upgrade. We completed the first floor with an in-law bedroom, new kitchen and remodeled the bathroom. Family room leads out to a new deck with french doors. New hardwood on 2nd floor, oak staircase and re-finished floor on 1st floor.
Completed with a new paint job on both floors.
Completed with a new paint job on both floors.
Project Year: 2013
Project Cost: $200,001 - $500,000
Country: United States