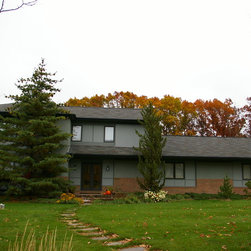


Sellersville Residence
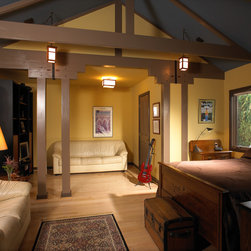
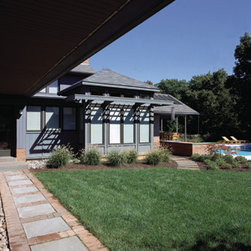
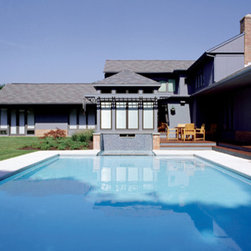
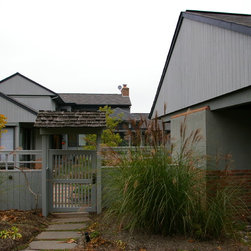
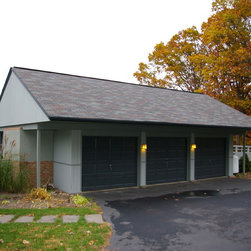
The house itself is composed of two perpendicular wings separated by service elements. The public wing, which runs parallel to the street, contains the entry, dining, and living rooms. The semi-private wing, on the other hand, encompasses the in-laws suite, family room, library, spa and deck on the first floor, and three bedroom suites above. The courtyard design is made complete by a free- standing garage pavilion.
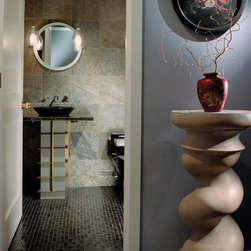
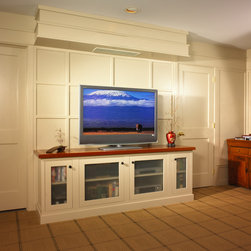
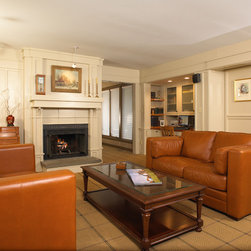
The residence is distinguished by custom details and finishes. An oak entry staircase and carefully composed hardwood, granite, and tile flooring systems enrich the public spaces, while a two-sided fireplace between the family room and library provides a centerpiece for the semi- private wing.
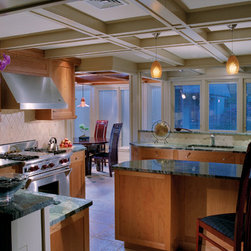
In 2002, a kitchen renovation and breakfast room addition added 450 sf to the home.
Please visit our website to view more images: http://raphaelarchitects.com/portfolio/bucks-county-house/
The residence is distinguished by custom details and finishes. An oak entry staircase and carefully composed hardwood, granite, and tile flooring systems enrich the public spaces, while a two-sided fireplace between the family room and library provides a centerpiece for the semi- private wing.
In 2002, a kitchen renovation and breakfast room addition added 450 sf to the home.
Please visit our website to view more images: http://raphaelarchitects.com/portfolio/bucks-county-house/
Project Year: Pre-2005
Country: United States