

Stockton Home/Office
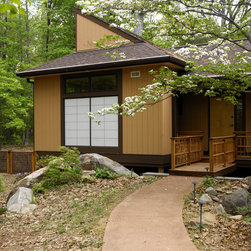
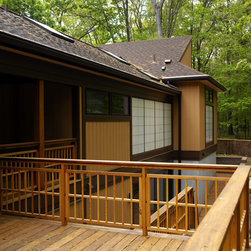
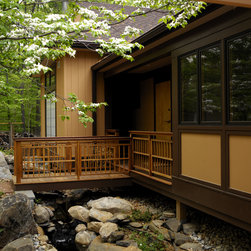
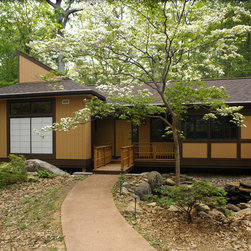
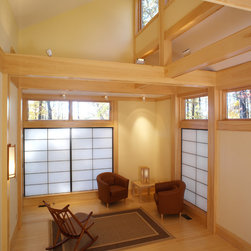
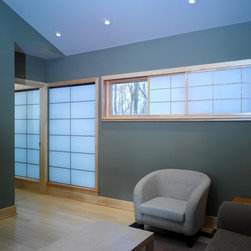
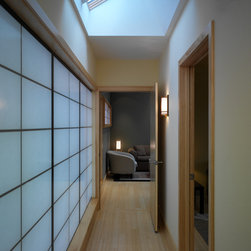
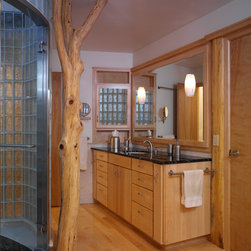
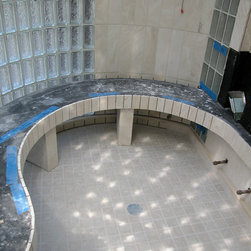
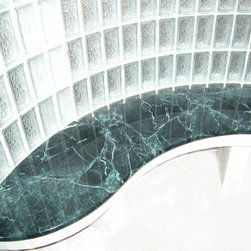
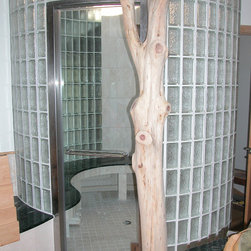
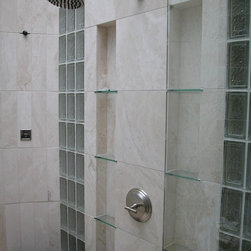
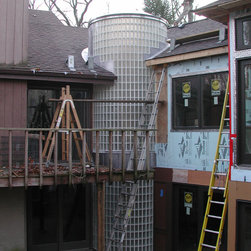
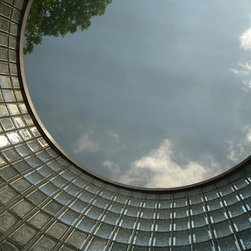
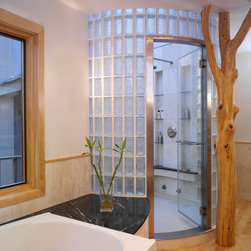
This residential addition and renovation project enabled a doctor to relocate his psychiatric practice to his rural home. The addition includes his private office, waiting and treatment rooms. It also includes a completely renovated master bedroom and bath suite, with a glass-block shower at the knuckle of the new and renovated spaces.
Please visit our website to view more images: http://raphaelarchitects.com/portfolio/stockton-office/
Please visit our website to view more images: http://raphaelarchitects.com/portfolio/stockton-office/
Project Year: Pre-2005
Country: United States