
Showcasing a Collection
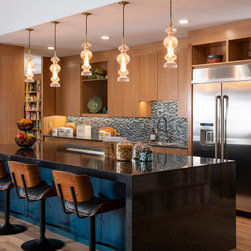
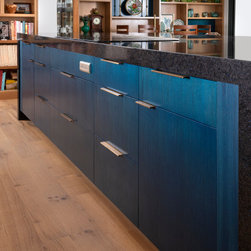







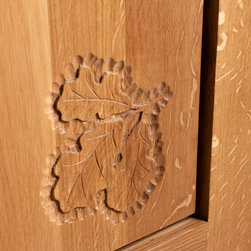

This addition/renovation revised a banal suburban floor plan to create privacy from neighbors and showcase the owner’s personal art and glass collections. A custom-made white oak front door begins the journey into this updated floor plan and uses locally sourced wood that we milled and cured. Dyed a deep turquoise on the exterior and hand-carved on the interior, the entry foreshadows what’s to come in the rear of the house. This brilliant color (inspired by the client’s desire for something bold yet contemporary) pulls the eye from the entry throughout the home. The vibrant accents help provide playful continuity throughout simple clean lines that define the shelving and organize the spaces. This custom-built shelving creates a division of private and public spaces at the heart of the home. Re-organizing the kitchen provided an opportunity to increase the pantry’s size and function for a family that consolidated five households of stuff into one, while improving views of the backyard. The result of careful relocation, new windows create curated views of the backyard and an illusion of solitude that shields the owners from neighboring homes and watchful eyes. Playful lighting is used throughout to complement the client’s unique glass collection, and natural wood both grounds the space and provides a guiding structure. A 150 year-old family heirloom mirror becomes a centerpiece of the new living space and is highlighted by shou sugi ban Thermory, while the turquoise island centralizes the kitchen and anchors the open floor plan. Within this updated layout the scaled wood not only helps focus the great room but does the same with the fireplace within the study, ultimately connecting interior details to the fire-treated siding accents on the addition.
The end result was a vibrant and balanced renovation that serves client functional requirements as well as satisfied their aesthetic and personal desires to display artwork, blending home with gallery space in a series of discoveries that both entertain and nurture the creative spirit. Our success with this addition/remodel is rooted in reorganizing the floor plan of an average suburban house, elevating the home's character and spirit with well-executed details.
This project won a 2022 dsmDesign Award
The end result was a vibrant and balanced renovation that serves client functional requirements as well as satisfied their aesthetic and personal desires to display artwork, blending home with gallery space in a series of discoveries that both entertain and nurture the creative spirit. Our success with this addition/remodel is rooted in reorganizing the floor plan of an average suburban house, elevating the home's character and spirit with well-executed details.
This project won a 2022 dsmDesign Award