
SOMA Loft Master Bath
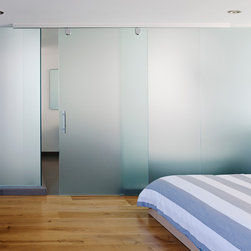
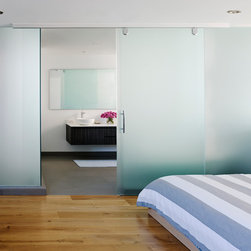
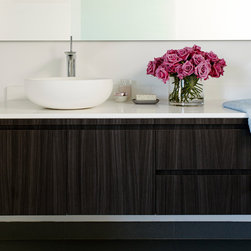
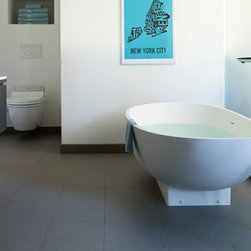
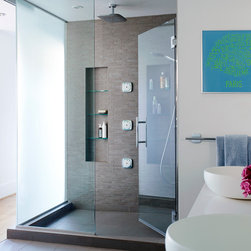
This light-filled, open plan SOMA loft had one major drawback: a cheaply built master bath that was dark and badly laid out. In its place, DOES Architecture designed a light-filled, spacious, and open master bath that takes advantage of the available light and space while still providing privacy and functionality for a busy young couple. A large translucent glass wall and sliding door now demarcate a generous room flooded with light and laid out to allow simultaneous use by two people. The room is finished with porcelain tile flooring; a large walk-in shower with matching mosaic tile walls has body jets and a rainhead shower; a wall-mounted vanity floats above the floor and is topped with two sculptural vessel sinks; a low-flow wall-mounted toilet with a built-in washlet is discretely tucked into an alcove carved out of an unused dead shaft space; and a sculptural tub equipped with a standing tub filler holds pride of place near the sliding glass door. High-efficacy LED lighting complements the abundant natural daylighting and low-flow plumbing fixtures are as beautiful as they are functional.
Project Year: 2012
Project Cost: $50,001 - $75,000
Country: United States
Zip Code: 94103