
South Nashville project
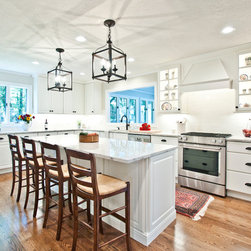
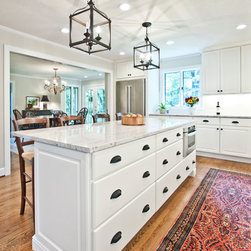
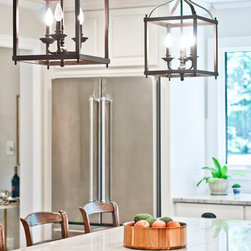
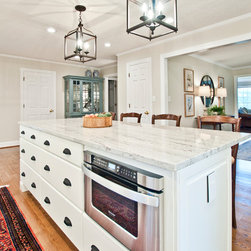
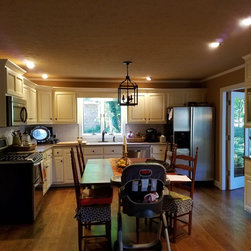
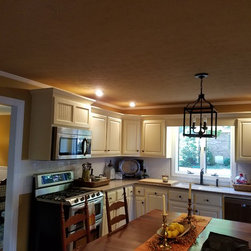
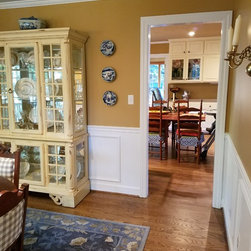
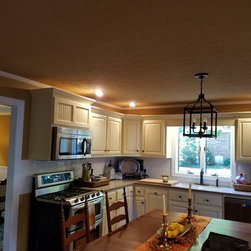
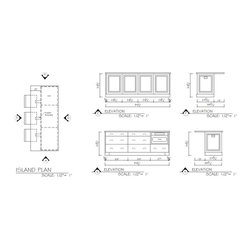
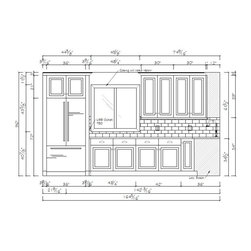
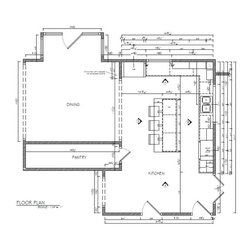
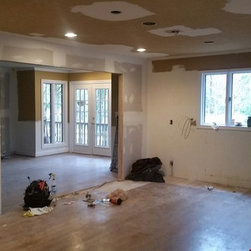
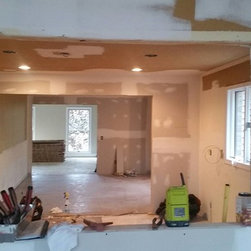
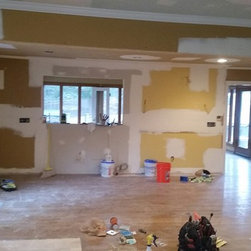
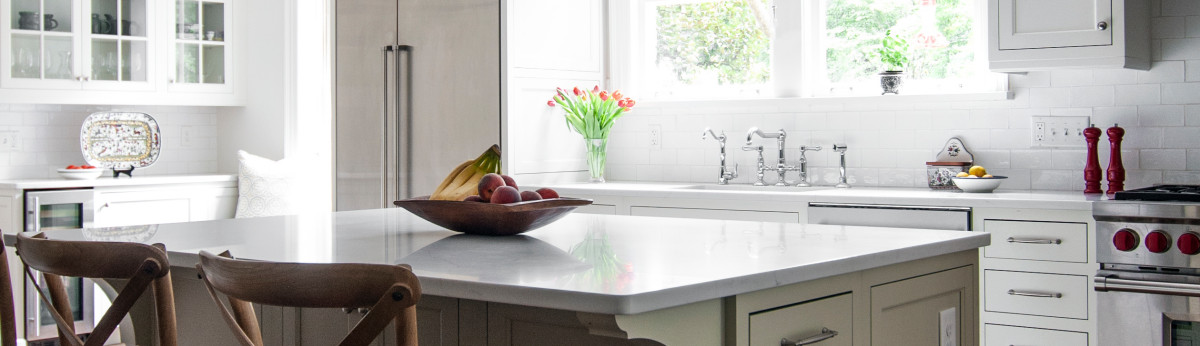
My focus on this project was to create an open floor plan with a home that was fairly divided by rooms. The back of the house has a beautiful back drop so I shifted the kitchen to be able to look out on that while at the sink. I closed one of the sets of double doors to allow for this move. We opened up 2 walls and added a lot of artificial lighting.
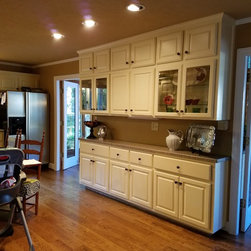
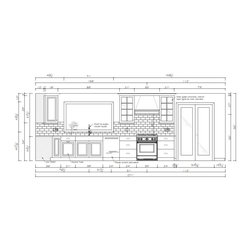
We added interior cabinet lighting and glass to frame the hood and create great focal point when you walk into the room.
We added interior cabinet lighting and glass to frame the hood and create great focal point when you walk into the room.
Project Year: 2017
Project Cost: $75,001 - $100,000
Country: United States
Others who worked on this project: Melissa M. Mills Photography, Medallion Cabinetry