

Split Rock Trail
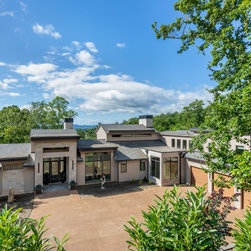
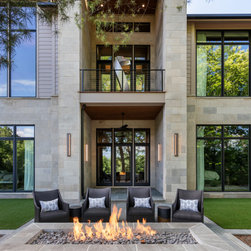
Perched within The Cliffs at Walnut Cove, Split Rock Trail is a contemporary mountain residence designed to embrace its natural surroundings while delivering a sophisticated, resort-inspired lifestyle. Strong architectural forms, expansive walls of glass, Indiana limestone, warm wood accents, and a refined neutral palette create a timeless exterior that feels both modern and deeply connected to the landscape.
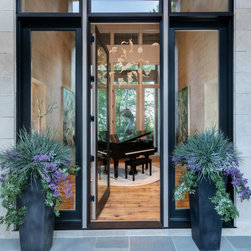
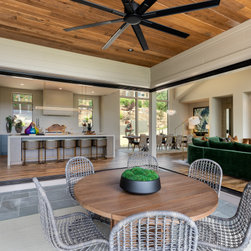
At the heart of the home, a dramatic two-story foyer framed by floor-to-ceiling glass welcomes guests with sweeping views and fills the interior with natural light. Open living spaces flow effortlessly into a chef's kitchen and adjoining scullery, while expansive multi-slide doors dissolve the boundary between indoors and out, extending daily living onto covered terraces and outdoor entertaining spaces.
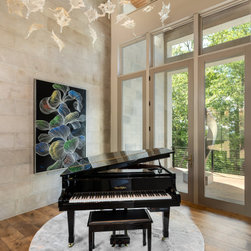
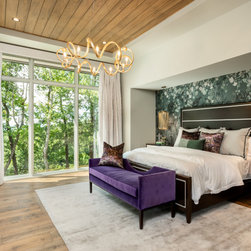
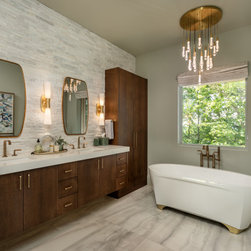
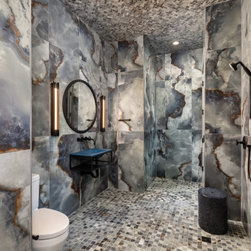
Every room was designed with purpose, from the serene primary suite and spa-inspired bath to the dedicated wellness studio, media room, and private office. Throughout the home, custom finishes, statement lighting, curated artwork, and carefully selected materials create a balance of warmth, sophistication, and livability.
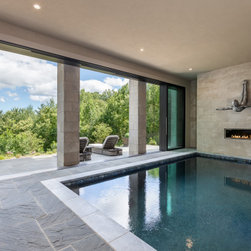
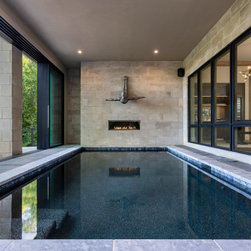
Outdoor living is equally immersive. A resort-style indoor pool opens completely to the landscape through retractable glass walls, while multiple terraces, fireplaces, and gathering spaces create year-round opportunities to entertain or simply enjoy the mountain setting. Advanced geothermal heating and cooling, solar energy, integrated smart home technology, and thoughtfully engineered building systems ensure the home performs as beautifully as it lives.
Split Rock Trail is a celebration of contemporary mountain architecture, where exceptional craftsmanship, innovative design, and seamless indoor-outdoor living come together to create a one-of-a-kind custom home.
At the heart of the home, a dramatic two-story foyer framed by floor-to-ceiling glass welcomes guests with sweeping views and fills the interior with natural light. Open living spaces flow effortlessly into a chef's kitchen and adjoining scullery, while expansive multi-slide doors dissolve the boundary between indoors and out, extending daily living onto covered terraces and outdoor entertaining spaces.
Every room was designed with purpose, from the serene primary suite and spa-inspired bath to the dedicated wellness studio, media room, and private office. Throughout the home, custom finishes, statement lighting, curated artwork, and carefully selected materials create a balance of warmth, sophistication, and livability.
Outdoor living is equally immersive. A resort-style indoor pool opens completely to the landscape through retractable glass walls, while multiple terraces, fireplaces, and gathering spaces create year-round opportunities to entertain or simply enjoy the mountain setting. Advanced geothermal heating and cooling, solar energy, integrated smart home technology, and thoughtfully engineered building systems ensure the home performs as beautifully as it lives.
Split Rock Trail is a celebration of contemporary mountain architecture, where exceptional craftsmanship, innovative design, and seamless indoor-outdoor living come together to create a one-of-a-kind custom home.
Project Year: 2026
Project Cost: More than $2,000,000