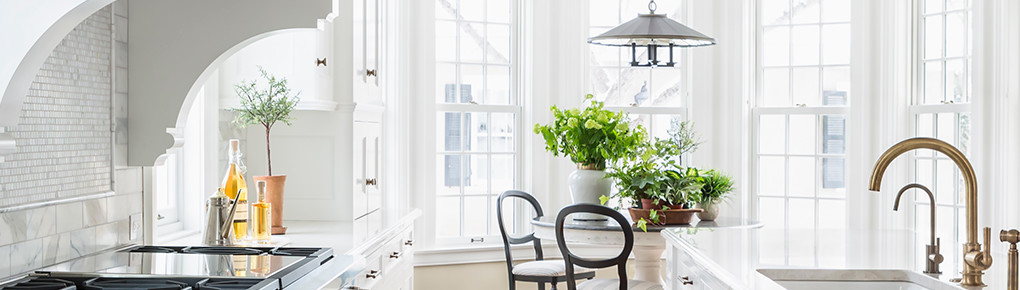

St. Anthony Park Kitchen
NKBA-MN, 3rd Place Award
Featured in MSP Home Design Magazine, March 2016
* Designed by Rosemary Merrill & Jen Seeger
* Photography by Andrea Rugg
The kitchen in this 1916 charming home was completely transformed to meet the needs of a young, active family of five.
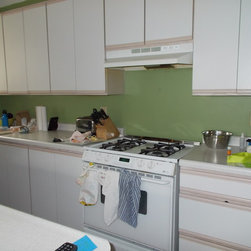
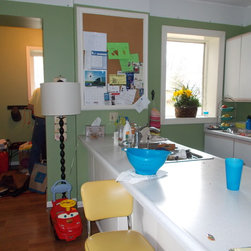
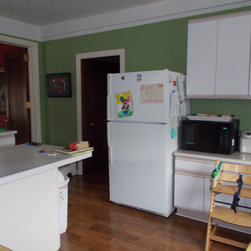
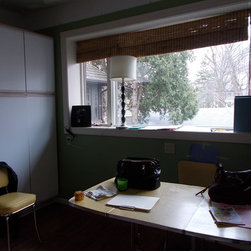
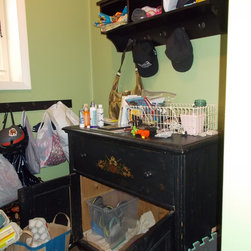
The previous kitchen had poor traffic flow with a peninsula that trapped the cook from the rest of the kitchen and the refrigerator was near a busy doorway that created congestion when in use. The kitchen had no lighting except for floor and table lamps that the homeowners used to light the space. The kitchen had no heating and it lacked storage.
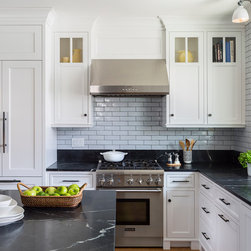
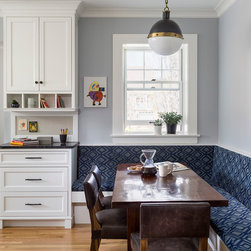
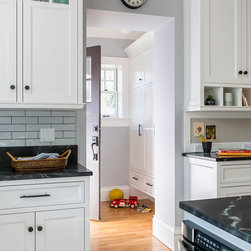
In the newly designed space, the kitchen was moved to the opposite side of the room to create better traffic flow, a more functional work space and a view to the outdoors from the large kitchen window. The new layout also allowed for a small island and banquette for family dining. There was a desk area added to keep track of the family activities. Layers of new lighting were added, including recessed cans, under-cabinet, puck lights in the glass cabinets and wall sconces above the new window to illuminate the sink area. Radiant in floor heating was added to give the kitchen warmth. Additional cabinetry for storage was incorporated into the back entry.
Design elements included: custom white inset cabinetry, soapstone countertops, Waterworks Brickworks, Urban Electric Co. wall sconces, Thermador appliances and Ashley Norton hardware.
Featured in MSP Home Design Magazine, March 2016
* Designed by Rosemary Merrill & Jen Seeger
* Photography by Andrea Rugg
The kitchen in this 1916 charming home was completely transformed to meet the needs of a young, active family of five.
The previous kitchen had poor traffic flow with a peninsula that trapped the cook from the rest of the kitchen and the refrigerator was near a busy doorway that created congestion when in use. The kitchen had no lighting except for floor and table lamps that the homeowners used to light the space. The kitchen had no heating and it lacked storage.
In the newly designed space, the kitchen was moved to the opposite side of the room to create better traffic flow, a more functional work space and a view to the outdoors from the large kitchen window. The new layout also allowed for a small island and banquette for family dining. There was a desk area added to keep track of the family activities. Layers of new lighting were added, including recessed cans, under-cabinet, puck lights in the glass cabinets and wall sconces above the new window to illuminate the sink area. Radiant in floor heating was added to give the kitchen warmth. Additional cabinetry for storage was incorporated into the back entry.
Design elements included: custom white inset cabinetry, soapstone countertops, Waterworks Brickworks, Urban Electric Co. wall sconces, Thermador appliances and Ashley Norton hardware.
Project Year: 2015
Country: United States
Others who worked on this project: Andrea Rugg Photography, Jen Seeger Design