SALE
Sale
Sign In
Join as a Pro
History of Houzz
PHOTOS
KITCHEN & DINING
Kitchen
Dining Room
Pantry
Great Room
Shop Kitchen & Dining
Kitchen & Dining Furniture
Bar Stools
Tile
Sinks & Faucets
Appliances
Tabletop
Cabinets & Storage
Knobs & Pulls
Chandeliers
Pendant Lights
Cookware & Bakeware
Tools & Gadgets
BED & BATH
Bathroom
Powder Room
Bedroom
Baby & Kids
Shop Bed & Bath
Bathroom Vanities
Bathroom Lighting
Bathroom Sinks
Faucets
Tile
Showers
Bathtubs
Bath Accessories
Bedroom Decor
Beds & Headboards
Bedding
Lamps
LIVING
Living Room
Family Room
Sunroom
Home Theater
Shop Living
Home Decor
Coffee & Accent Tables
Rugs
Sofas & Sectionals
Armchairs & Accent Chairs
Lamps
Artwork
Media Storage
Bookcases
Fireplaces & Accessories
Decorative Accents
Pillows & Throws
OUTDOOR
Landscape
Patio
Deck
Pool
Shop Outdoor
Outdoor Furniture
Outdoor Decor
Outdoor Lighting
Outdoor Lounge Sets
Pool & Spa
Lawn & Garden
Pots & Planters
Fire Pits & Accessories
Outdoor Cooking
Outdoor Structures
Backyard Play
Holiday Decor
MORE ROOMS
Exterior
Entry
Hall
Home Office
Staircase
Basement
Laundry
Garage
Shed
Gym
Home Bar
Storage & Closet
Kids' Room
Nursery
Playroom
Wine Cellar
Porch
Balcony
FIND PROFESSIONALS
DESIGN & REMODELING
Architects & Building Designers
Design-Build Firms
General Contractors
Home Builders
Interior Designers
Kitchen & Bathroom Designers
Kitchen & Bathroom Remodelers
OUTDOOR & GARDEN
Landscape Architects
Landscape Contractors
Swimming Pool Builders
Deck & Patio Builders
Stone, Pavers & Concrete
Fence Contractors
Driveway Installation
Hot Tub & Spa Dealers
Gardeners
HOME IMPROVEMENT
Building Supplies
Cabinets & Cabinetry
Carpet Dealers
Door Dealers
Fireplaces
Garage Door Sales
Handyman
Hardwood Flooring Dealers
Paint & Wall Coverings
Siding & Exteriors
Tile, Stone & Countertops
Window Dealers
HOME SERVICES
Air Conditioning & Heating
Electricians
Furniture Repair & Upholstery
Garage Door Repair
Home Stagers
Movers
Painters
Pest Control
Plumbers
Roofing & Gutters
Spa & Pool Maintenance
Tree Services
STORIES & ADVICE
STORIES FROM HOUZZ
For Pros
Most Popular
Houzz Tours
Kitchen Guides
Bathroom Guides
Decorating Guides
Cost Guides
More Rooms
Remodeling
Architecture
Landscape Design
Garden Guides
Your First House
Working With Pros
Fun Houzz
Life
Inside Houzz
HOUZZ TV
HOUZZ RESEARCH
HOUZZ DISCUSSIONS
Design Dilemma
Before & After
Polls
Pro-to-Pro
GARDENWEB DISCUSSIONS
MJ Design & Build
Home Improvement Professionals
,
General Contractors
,
Accessory Dwelling Units
,
Home Remodeling
,
Home Additions
,
Basement Remodeling
16
Reviews
Review me
Contact Me
Click to Call
Website
Overview
Projects
Ideabooks
Reviews
Questions
Activity
MJ Design & Build
16
Reviews
From
Message
I confirm this is a personal project inquiry and not a promotional message or solicitation.
Projects
All Projects
N. Pollard St
27th Rd N
N. Thomas Street
N. 11th St
N. Carlin Springs
Wyatt Ave
Quintana Street
Spring Valley
S Dinwiddie St
Debra Lu Way
Quaker Court
Washington Blvd
Vale Court
Catts Tavern Drive
Ravenwood Drive
Slade Run
Emerald Drive
St. John
Parkview Avenue
Lynley Terrace 1
Sinon Street
Slade Run 2
Sprucedale Court 1
Cherry Valley Lane
S. Randolph Street
Princess Street
S Joyce Street
Franconia Road
Lainey Court
Fendall Avenue
Kerr Drive
Ravenel Lane
Delia Drive
Hunter Ridge
Lynley Terrace 2
Elgar Street
Old Creek Drive
South Oak Street
Spring View Court
Marilyn Drive
Williamsburg Blvd
Sprucedale Court 2
Springmann Drive
18th Street
Fairfax Drive
1st Street
Princess St 2
Crestwood Drive
Morey Lane
Wayne Drive
Bent Branch
St. John
Project Year: 2021
Project Cost: $100,001 - $150,000
Country: United States
Zip Code: 22310
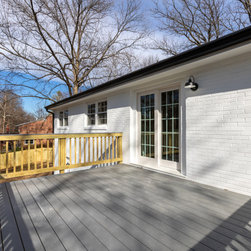
We added a small yet highly functional deck off the dining room for the homeowners to enjoy dinners outside.
Email
Save
St. John Deck
Black shutters, black gutters and fresh white paint - paired with a natural poplar wood door really helped give this home some curb appeal. We added beautiful flagstone pavers on top of the old concrete stairs as a way to upgrade the exterior while working within the existing conditions.
Email
Save
St. John Exterior
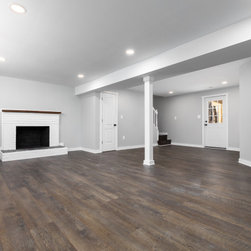
We paired luxury vinyl plank, fresh paint, a new exterior door with extra light and a refreshed fireplace to help freshen the space up and make it more functional.
Email
Save
St. John Basement
Just because a bathroom is in the basement doesn't mean it couldn't make a statement. Black, white with a pop of color from the natural oak vanity. Our favorite shower glass door helped bring the whole space to life.
Email
Save
St. John Bathroom
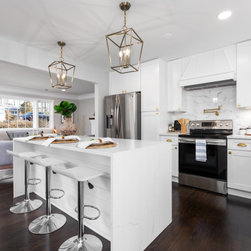
We will always love a white kitchen. The warm brass tones, rich marbled looking porcelain backsplash and shiplapped island gave it a little something extra. The pot filler helped add function and a touch of style.
Email
Save
St. John Kitchen
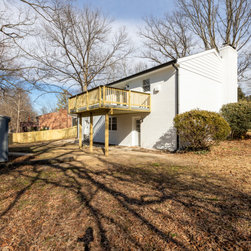
We added a 200 square foot deck to the second story of the house with gray Trex decking. We opened the side of the house from the dining room with a beautiful sliding door.
Email
Save
St. John Deck
In order to keep the original charm of the house, we refreshed the existing 70 year old fireplace by painting it and adding a piece of salvaged wood for the mantel. A sliding barn door helped create some privacy for the basement without impeding on the space.
Email
Save
St. John Fireplace
This elongated hexagon tile in the bathroom with a classic matte black hexagon floor gave a fun feel for this hall bath. We used matte black fixtures throughout but added a touch of color with a white oak mirror.
Email
Save
St. John Hall Bathroom
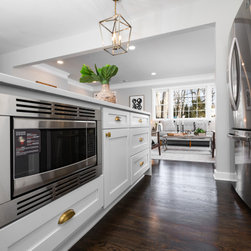
Pro tip - one of the ways that we like to save money on our projects is by advising our clients to purchase countertop microwaves with a matching trim kit to create the truly built in look without the prices of a built in microwave.
Email
Save
St. John Kitchen
Beautiful windows and a refreshed fireplace, along with crown molding created a bright and inviting space.
Email
Save
St. John Living Room
When working with an open concept, we like to find ways to create some differentiation. For this project, we added picture frame molding and created a new opening with sliding glass doors to a freshly built deck for more airiness and light.
Email
Save
St. John Dining Room
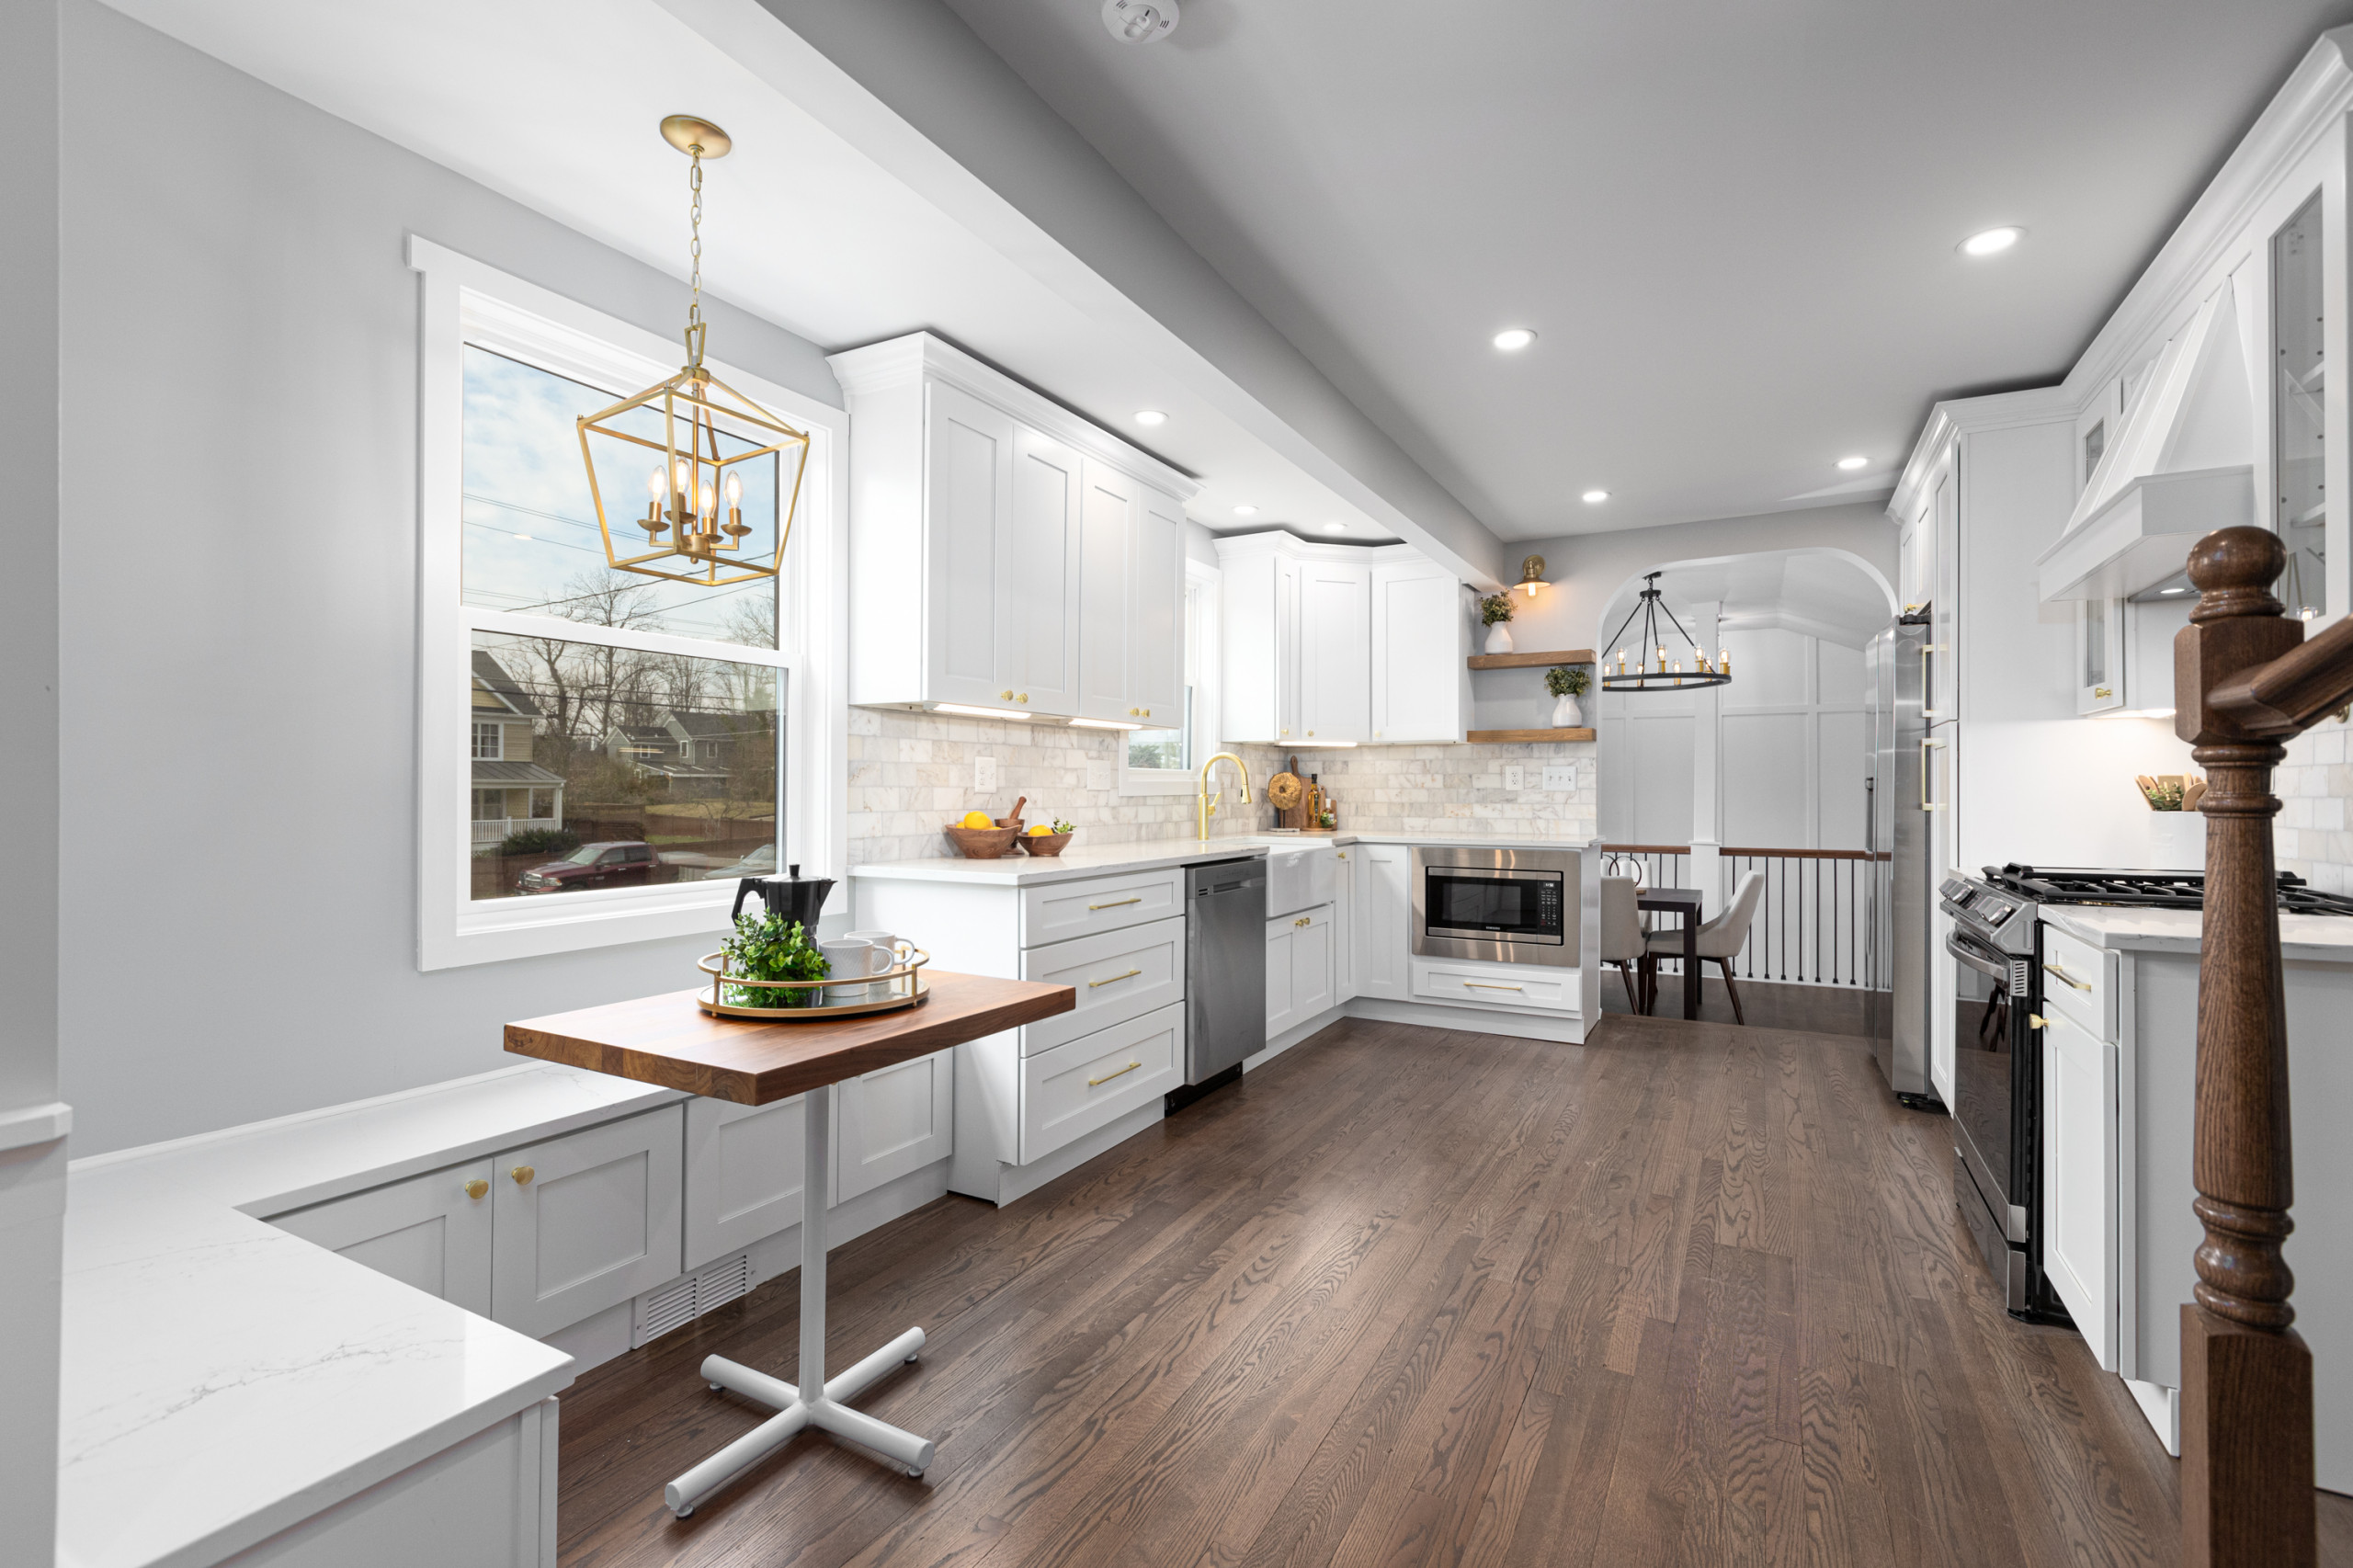
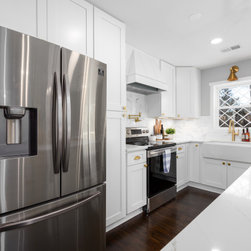
An all white kitchen with a pop of brushed brass is one of our favorite classic combinations. We love the diamond grids on the sink window and the gorgeous hinge light above.
Email
Save
St. John Kitchen
We loved being able to refinish the wood floors and replace the existing windows with refreshed, bright windows to make the space feel more open.
Email
Save
St. John Primary Bedroom
One of our favorite ways to add texture to a living room or entryway is with a custom stained door.
Email
Save
St. John Living Room
We paired luxury vinyl plank, fresh paint, a new exterior door with extra light and a refreshed fireplace to help freshen the space up and make it more functional.
Email
Save
St. John Basement
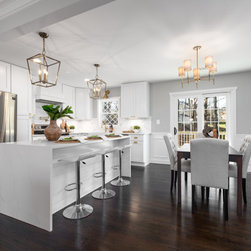
Just because a space is shared and open doesn't mean they can't feel distinct. Picture frame molding in the dining area helped create a connection between the spaces.
Email
Save
St. John Kitchen and Dining Room
We didn't have a lot of space to play with in this very tiny primary bathroom, but that didn't stop us. We used a light wood toned tile in a herringbone pattern to align with the strip of accent tile in the shower, as well as a double niche and mirror beveled mirror to make a bright & classic space...
Email
Save
St. John Primary Bathroom
Our favorite way to make a classic black & White House pop is by adding some natural tones with a wood toned front door. Our personal favorite is this Krosswood's Poplar door with a custom stain.
Email
Save
St. John Exterior
With a house this size, an open concept helped create more functional and beautiful living space while maintaining distinct zones. Waterfall quartz countertops, a diamond grid window over the sink and warm brass tones throughout made this neutral home really stand out.
Email
Save
St. John
Before
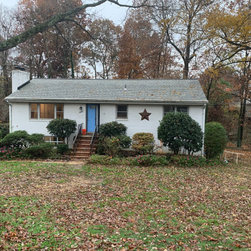
The original white house with blue door.
Email
Save
St. John Exterior
Before
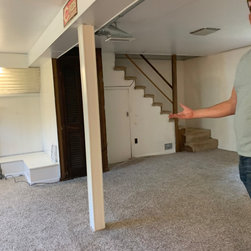
Original basement with old carpet
Email
Save
St. John Basement
Before
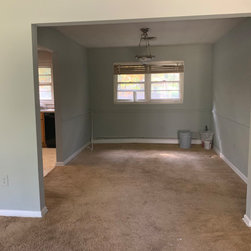
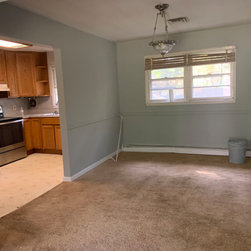
The St. John dining room before we opened the walls to the living room and the kitchen, as well as built a deck and replaced the windows with a sliding glass door.
Email
Save
St. John Original Dining Room
Before
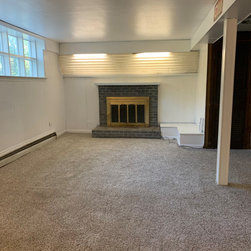
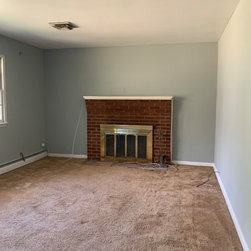
The original basement before we replaced the carpet with luxury vinyl plank, refreshed the fireplace and added recess lighting throughout.
Email
Save
St. John Original Basement
Before
The original dining room and kitchen room before we opened the space and added a deck with sliding door.
Email
Save
St. John Original Kitchen and Dining Room
Before
Email
Save
St. John
Before
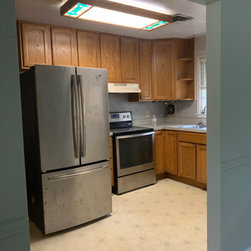
The kitchen before we opened the walls, installed hardwood flooring throughout and added a large waterfall island.
Email
Save
St. John Kitchen
Embed photo
Open Photo in New Window...