

Swan Studio
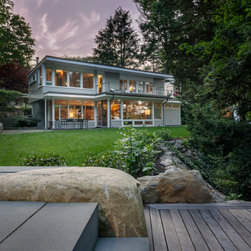
Our client, an artist, approached Flavin to design an accessory studio/living space and carport in respectful conversation with their 1949 house by architect Sarah Pillsbury Harkness at Six Moon Hill, Lexington. A National Historic Landmark, Moon Hill was developed in the late 1940s and early ’50s by The Architects Collaborative (TAC). Every one of its original homes survives—though all have been expanded and updated over the years. Harkness (1914–2013), a founding partner at TAC, designed three residences at Moon Hill.
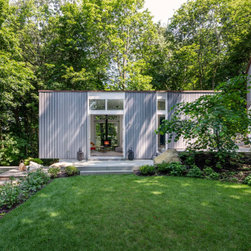
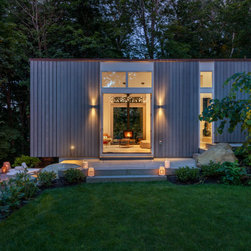
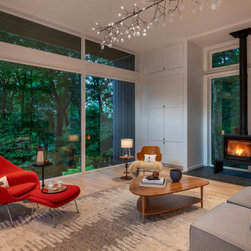
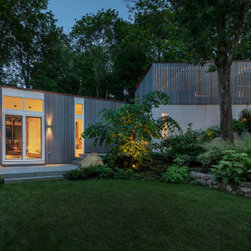
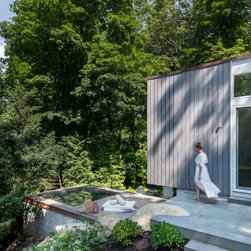
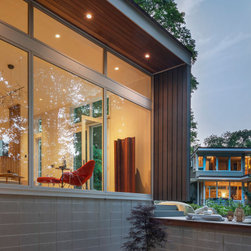
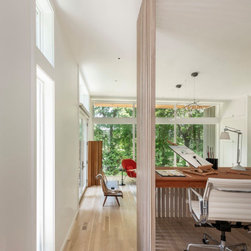
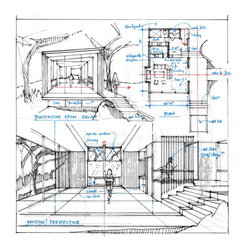
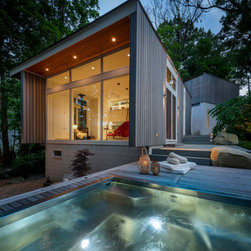
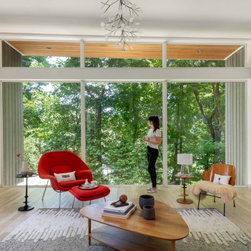
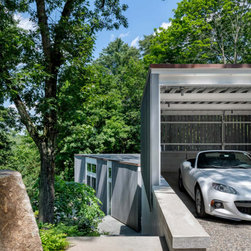
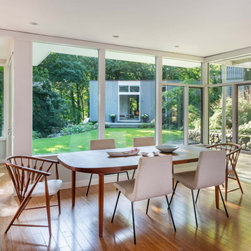
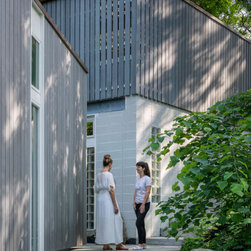
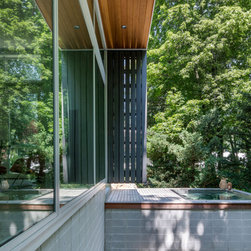
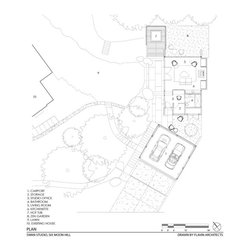
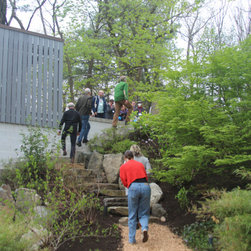
Leaving the original Harkness house undisturbed, we designed the studio as a separate building in the garden to the south of the house. Stepping down with the natural slope of the land, Swan Studio connects seamlessly to its site. With vertical board siding and flat roof, it echoes the modernist aesthetic of the house and neighborhood. Carefully choreographed gaps in the boards welcome light into the carport by day and, in the evening, allow for a lanternlike glow. From the carport, a stair descends toward the studio and hot tub, meeting footpaths that branch into the garden and yard. Within the studio, a wall of glass unites the high-ceilinged space with the wooded surroundings, while glass doors open eastward toward the house.
Leaving the original Harkness house undisturbed, we designed the studio as a separate building in the garden to the south of the house. Stepping down with the natural slope of the land, Swan Studio connects seamlessly to its site. With vertical board siding and flat roof, it echoes the modernist aesthetic of the house and neighborhood. Carefully choreographed gaps in the boards welcome light into the carport by day and, in the evening, allow for a lanternlike glow. From the carport, a stair descends toward the studio and hot tub, meeting footpaths that branch into the garden and yard. Within the studio, a wall of glass unites the high-ceilinged space with the wooded surroundings, while glass doors open eastward toward the house.
Project Year: 2023
Country: United States