

Tiered Modern
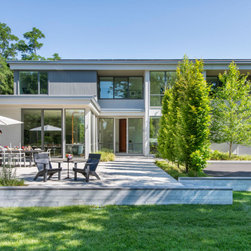
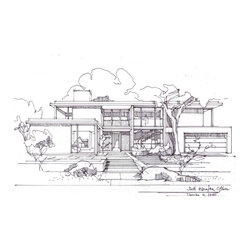
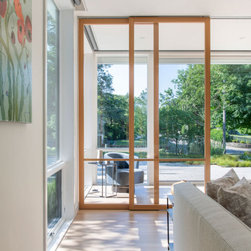
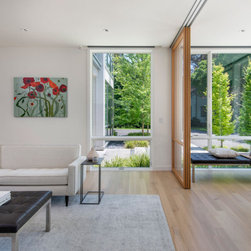
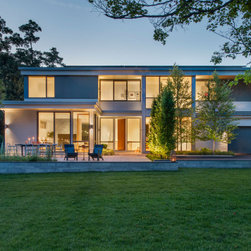
Our client asked Flavin Architects to envision a modern house on a south-facing site in a residential neighborhood in Newton, MA. Tiered Modern was our first commission that began amidst the pandemic. The disruption caused by COVID-19 gave us the opportunity to reset, and hone our design approach, centering a completely collaborative experience with our client. The design process we employed on this project, a home for a young family in Newton, has become a benchmark for our firm’s approach.
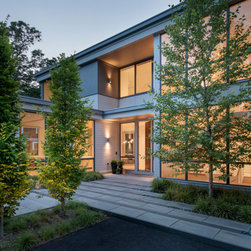
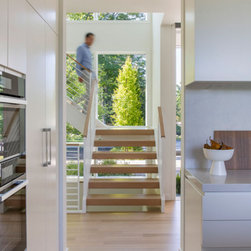
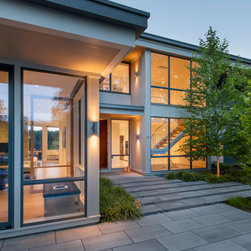
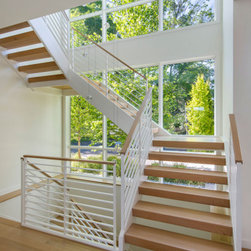
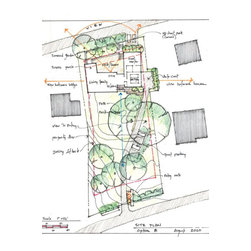
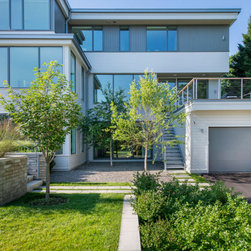
From the beginning, we aim to understand the entirety of the property. We sited the home to address privacy, and take advantage of sunlight. Additionally, protecting two large trees on the lot was important to our client. We designed Tiered Modern and the terrace on a plinth, and carefully placed the home set back from the street. A lantern staircase brings in light and acts as a statement piece on the approach to the home. Working with a solar consultant, NEC Solar, we designed an aesthetically pleasing system that maximized space and electricity production.
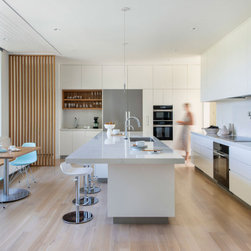
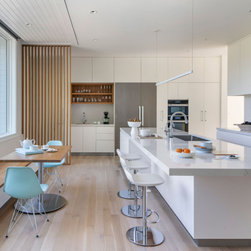
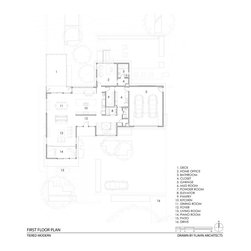
The private and public entrances were very important to the design. We planned for a seamless experience for our client’s daily movement from the garage into the home. After parking the car in the connected garage, one moves through the mudroom to remove winter coats and muddy shoes, into the pantry to put away groceries, and finishes in the kitchen. This utilitarian entry defines our client’s private approach while the grand lantern staircase and swift movement into the entertaining spaces defines the public entry.
From the beginning, we aim to understand the entirety of the property. We sited the home to address privacy, and take advantage of sunlight. Additionally, protecting two large trees on the lot was important to our client. We designed Tiered Modern and the terrace on a plinth, and carefully placed the home set back from the street. A lantern staircase brings in light and acts as a statement piece on the approach to the home. Working with a solar consultant, NEC Solar, we designed an aesthetically pleasing system that maximized space and electricity production.
The private and public entrances were very important to the design. We planned for a seamless experience for our client’s daily movement from the garage into the home. After parking the car in the connected garage, one moves through the mudroom to remove winter coats and muddy shoes, into the pantry to put away groceries, and finishes in the kitchen. This utilitarian entry defines our client’s private approach while the grand lantern staircase and swift movement into the entertaining spaces defines the public entry.
Project Year: 2023
Country: United States