

Sweet Home Renovation
Sweet Home Renovation
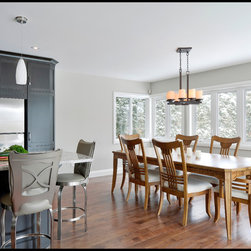
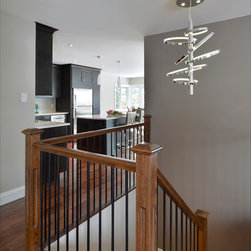
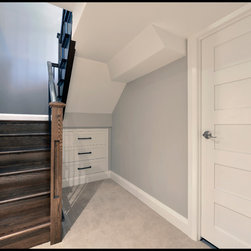
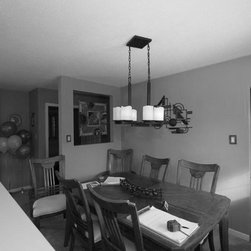
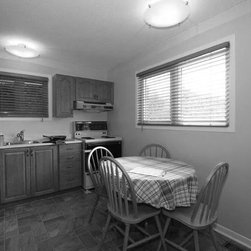
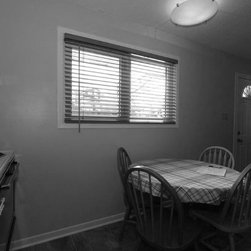
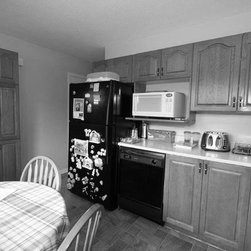
The Sweet home renovation was a traditional open concept design renovation and addition, including; the kitchen, dining room, living room and stairs. This transformation has brightened up the home with an addition that includes large wall to wall windows that flood the home with natural light, relocating and opening up a closed staircase, a new kitchen and dining area with ample seating for intimate gatherings, and a spacious living room for a young growing family. Within the existing configuration we have overcome the difficulty of removing a large outdated (loadbearing) fireplace, as well as many inapt interior walls. This allowed us to design an open and inviting space that (much to our clients delight) carries a considerable amount of the natural light down the open staircase and into a once gloomy basement.
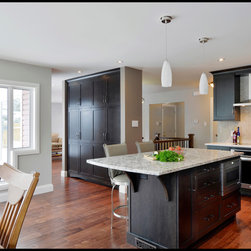
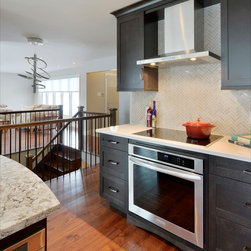
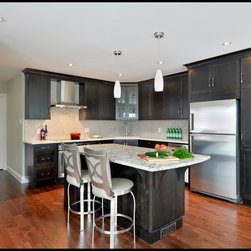
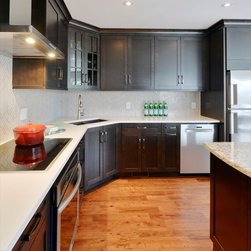
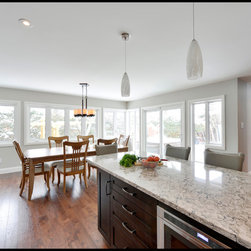
The light cool grey paint selection for the walls balances the dark cabinetry and light quartz counters, creating a high contrast eye catching characteristic, while the hand scraped Hickory flooring, with its warm tones, ties the entire renovation together for a comforting atmosphere. Modern stainless steel appliances add a clean but sharp look to the newly designed kitchen and the detailing in the backsplash creates a subtle yet elegant pattern with small marble mosaic tiles, laid in a stylish herringbone pattern. The detailing of the corner to corner windows is a feature that shouldn’t be overlooked and gives a beautiful effect of bringing the outside in.
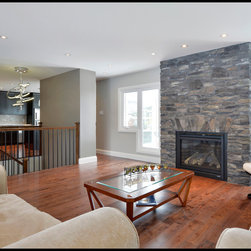
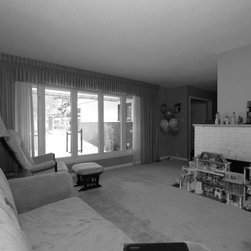
The new bright and spacious living room is picture-perfect for entertaining family and friends for years to come. A blend of Buck’s Country Southern ledge Stone & Dressed Fieldstone garb the newly designed fireplace, framed in by a unique window design, making this fire place the focal of the room. This renovation gives the Sweet family a more functional and spacious home.
The Sweet home renovation was a traditional open concept design renovation and addition, including; the kitchen, dining room, living room and stairs. This transformation has brightened up the home with an addition that includes large wall to wall windows that flood the home with natural light, relocating and opening up a closed staircase, a new kitchen and dining area with ample seating for intimate gatherings, and a spacious living room for a young growing family. Within the existing configuration we have overcome the difficulty of removing a large outdated (loadbearing) fireplace, as well as many inapt interior walls. This allowed us to design an open and inviting space that (much to our clients delight) carries a considerable amount of the natural light down the open staircase and into a once gloomy basement.
The light cool grey paint selection for the walls balances the dark cabinetry and light quartz counters, creating a high contrast eye catching characteristic, while the hand scraped Hickory flooring, with its warm tones, ties the entire renovation together for a comforting atmosphere. Modern stainless steel appliances add a clean but sharp look to the newly designed kitchen and the detailing in the backsplash creates a subtle yet elegant pattern with small marble mosaic tiles, laid in a stylish herringbone pattern. The detailing of the corner to corner windows is a feature that shouldn’t be overlooked and gives a beautiful effect of bringing the outside in.
The new bright and spacious living room is picture-perfect for entertaining family and friends for years to come. A blend of Buck’s Country Southern ledge Stone & Dressed Fieldstone garb the newly designed fireplace, framed in by a unique window design, making this fire place the focal of the room. This renovation gives the Sweet family a more functional and spacious home.