
The Andes Ridge
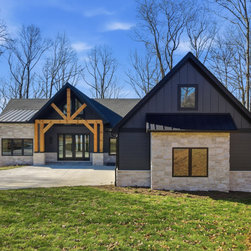
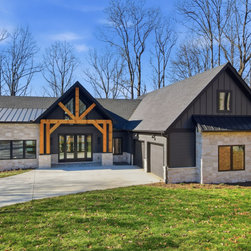
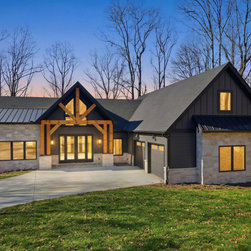
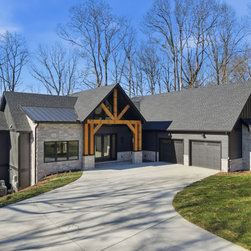
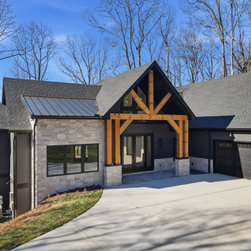
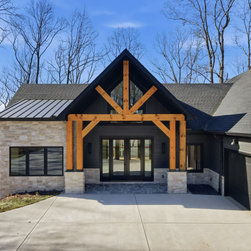
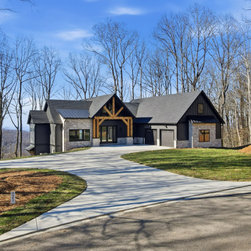
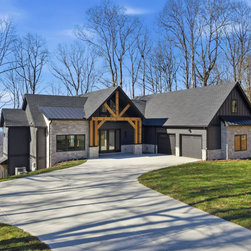
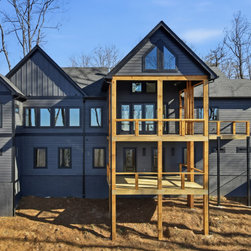
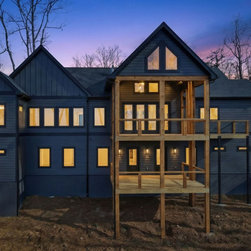
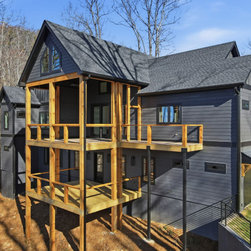
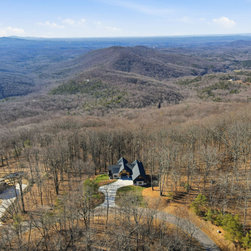
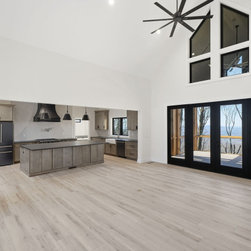
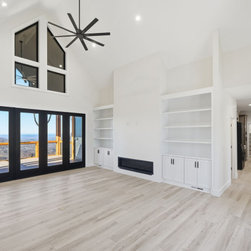
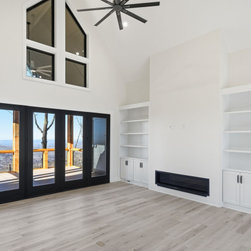
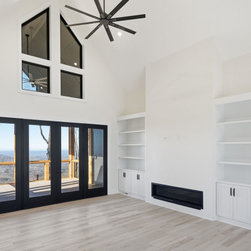
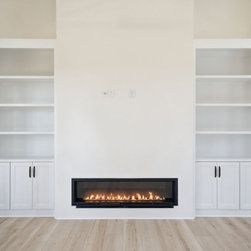
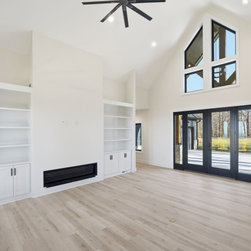
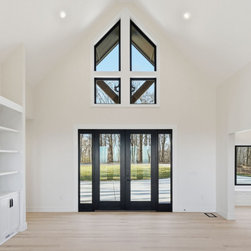
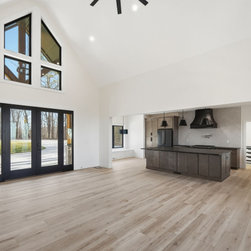
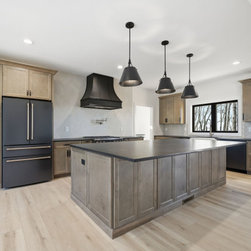
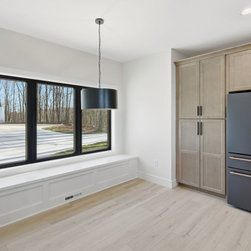
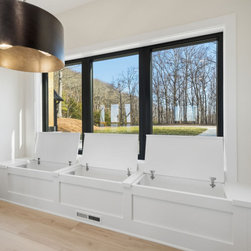
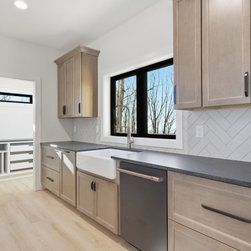
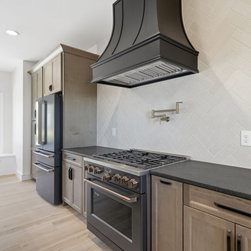
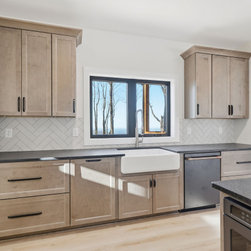
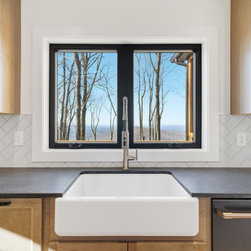
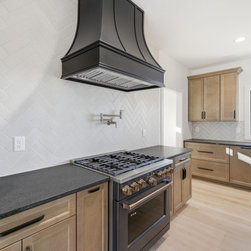
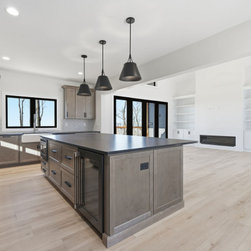
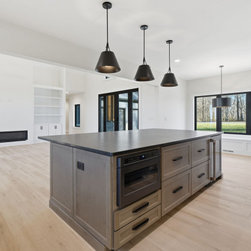
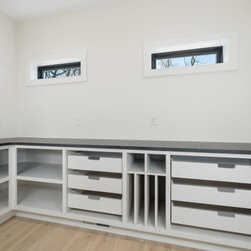
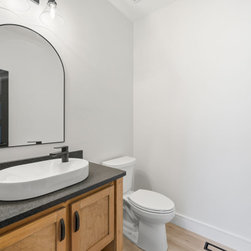
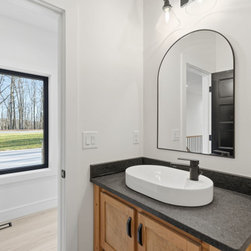
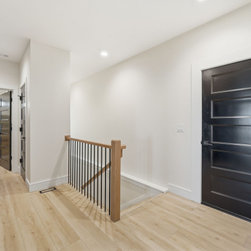
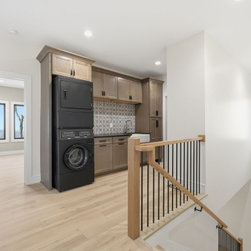
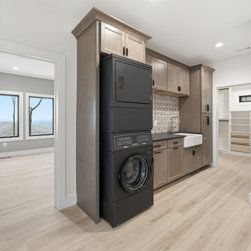
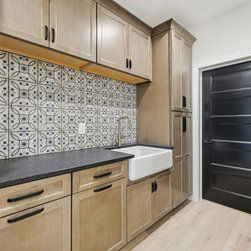
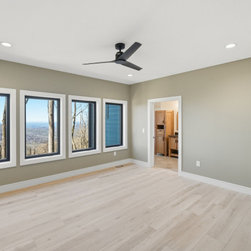
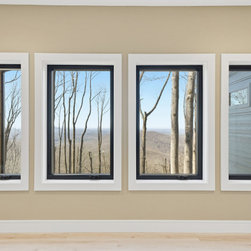
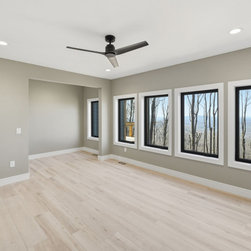
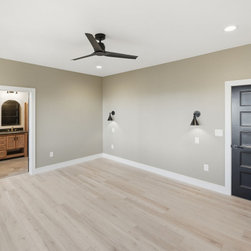
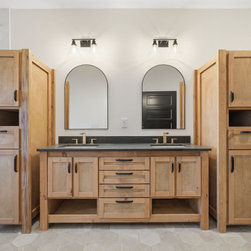
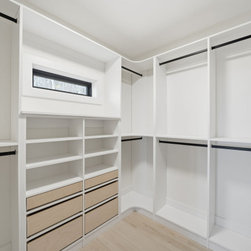
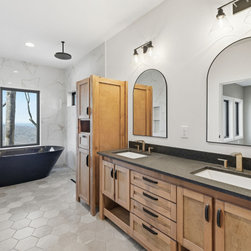
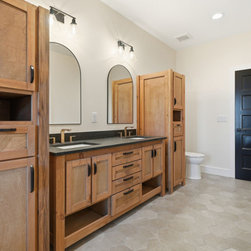
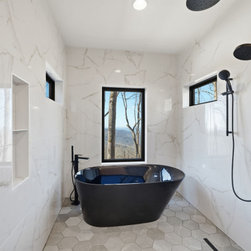
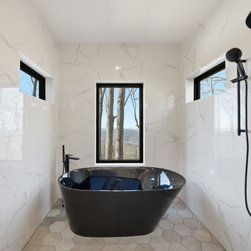
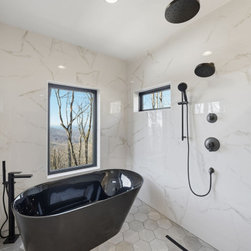
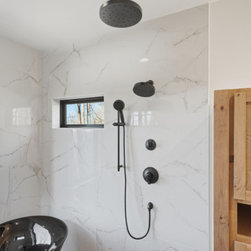
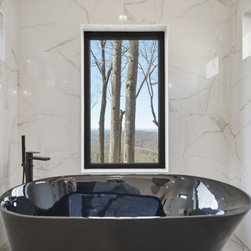
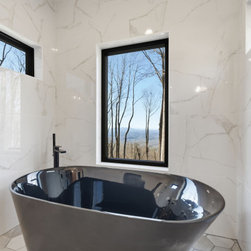
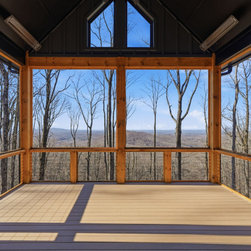
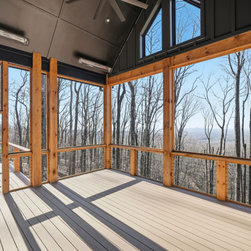
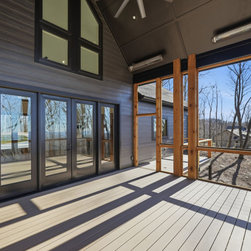
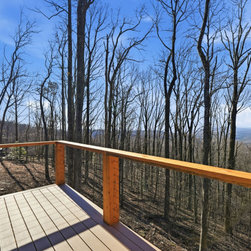
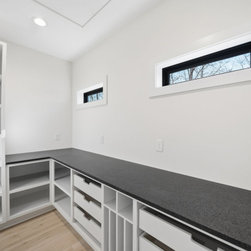
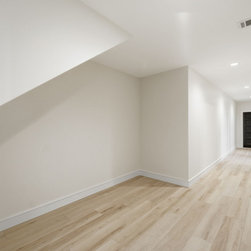
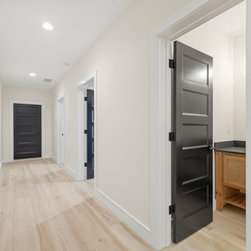
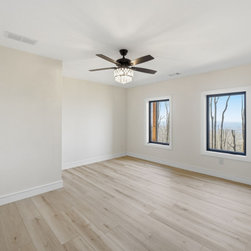
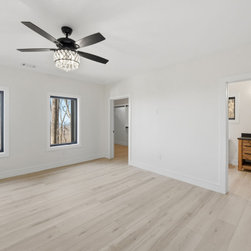
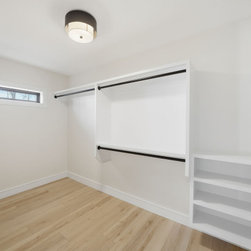
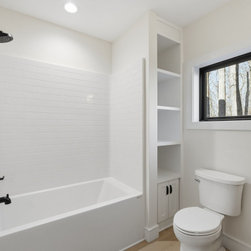
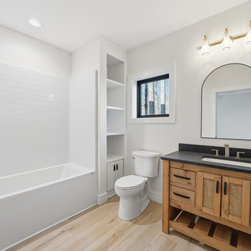
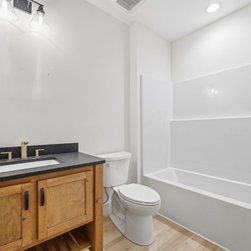
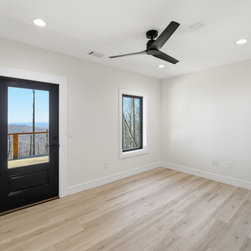
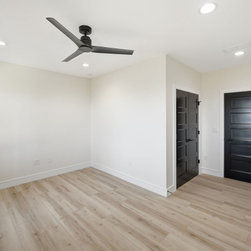
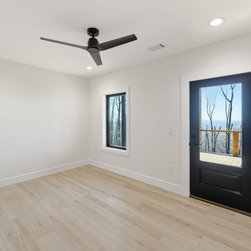
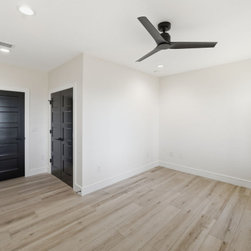
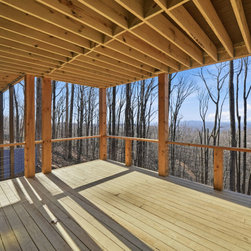
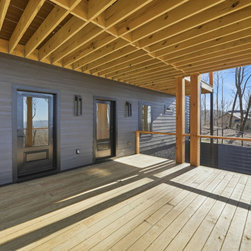
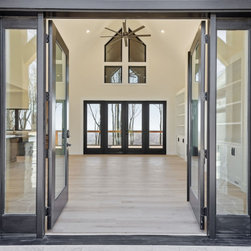
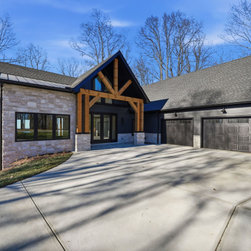
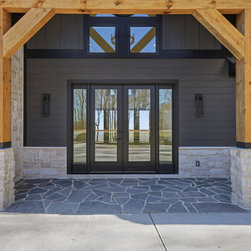

We are pleased to announce the completion of our latest custom residential project, the Andes Ridge. This build represents a refined balance between modern architectural lines and timeless rustic elements, specifically designed to integrate seamlessly with the surrounding landscape. The exterior features a striking combination of dark board-and-batten siding, natural stone veneer, and heavy timber trusses that anchor the front entry. Inside, the design prioritizes natural light and sightlines. The great room and master suite feature expansive picture windows that frame the forest views, ensuring the setting remains the focal point of the home. Key interior specifications include: Primary Suite: A spa-inspired wet room featuring floor-to-ceiling marble-look tile, a matte black freestanding soaking tub, and bespoke natural wood cabinetry with ample storage towers. Custom Joinery: Detailed finish carpentry throughout, including a fully integrated walk-in closet system and a highly functional mudroom and laundry area designed for optimal organization. Outdoor Living: A vaulted, timber-framed rear porch constructed with durable composite decking to extend the living space outdoors. We are proud to deliver a home that meets the highest standards of construction and craftsmanship. Thank you to our partners and the homeowners for trusting us with this vision. For inquiries regarding custom home design and construction, please contact our office.
Project Year: 2025
Project Cost: $750,001 - $1,000,000