
The Whitestone
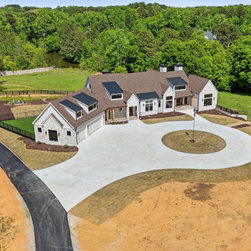
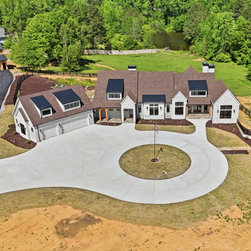
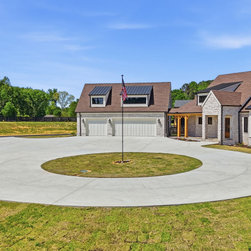
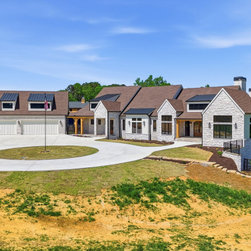
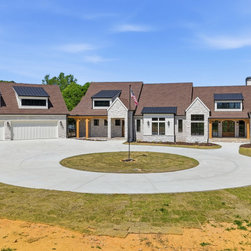
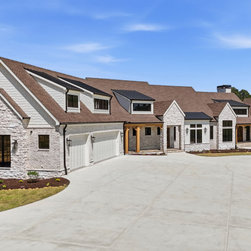
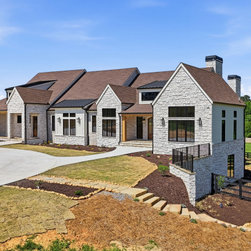
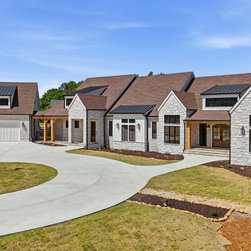
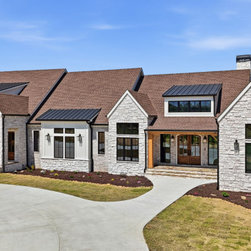
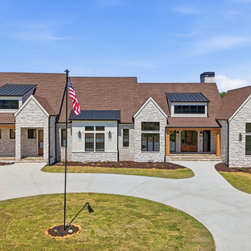
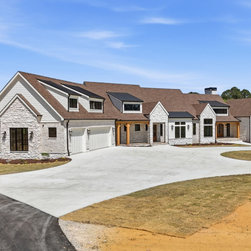
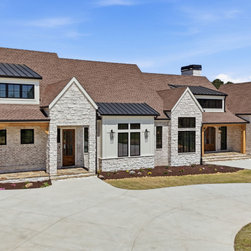
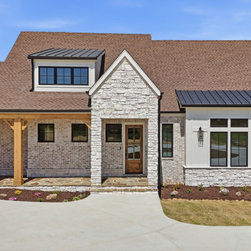
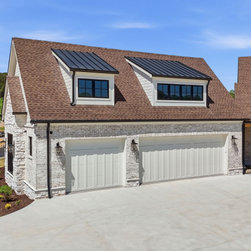
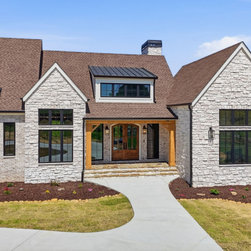
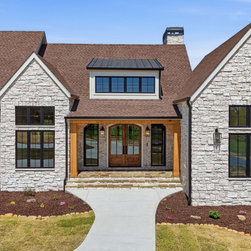
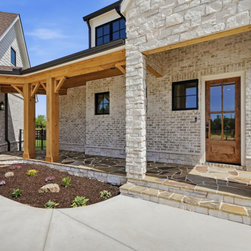
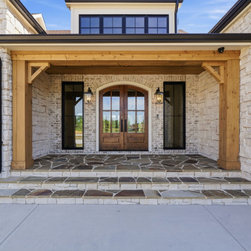
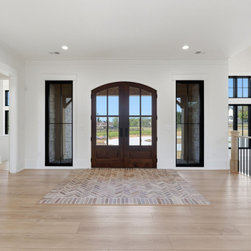
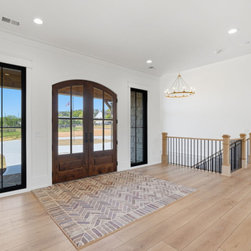
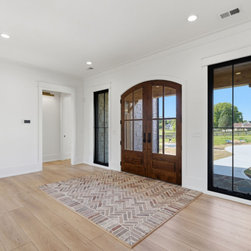
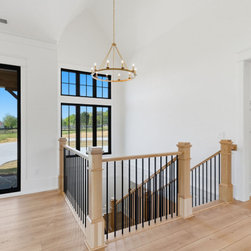
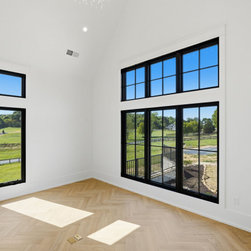
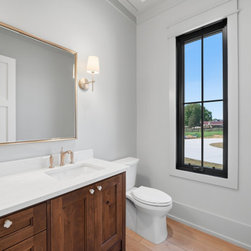
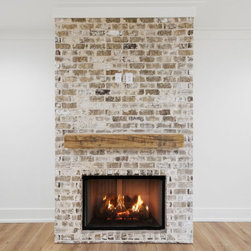
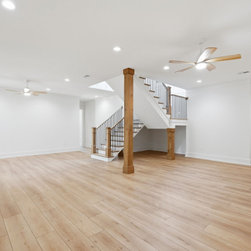
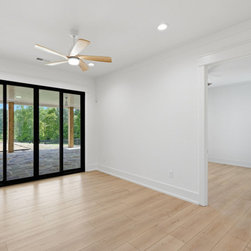
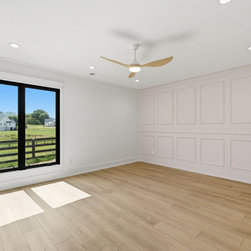
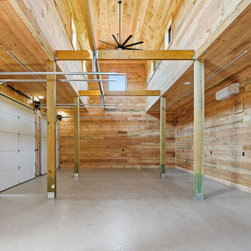
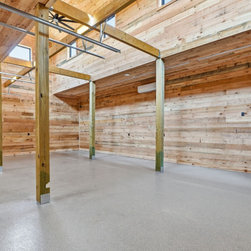
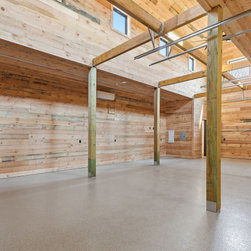
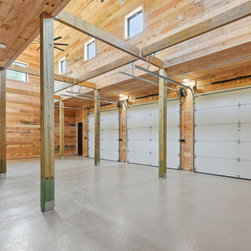
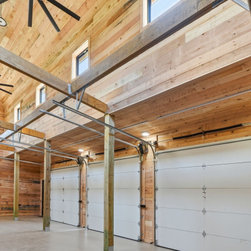
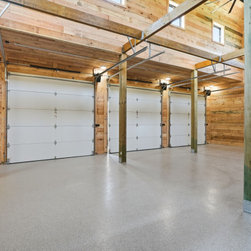
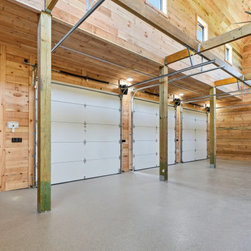
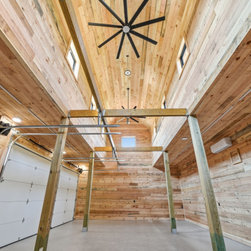
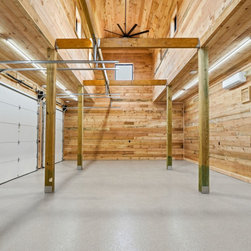
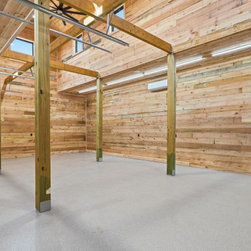
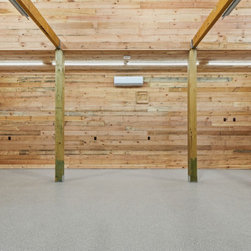
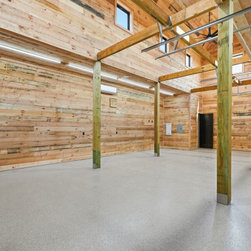
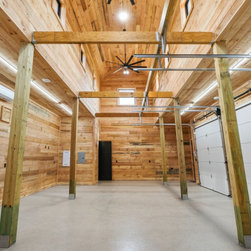
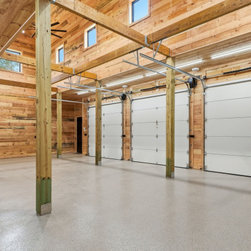
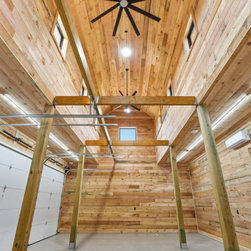
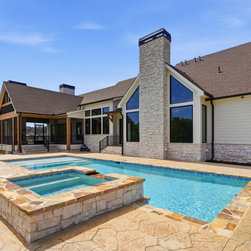
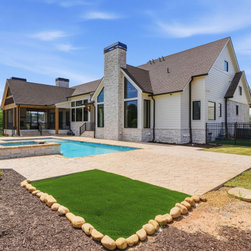
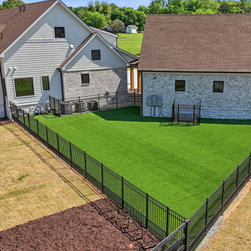
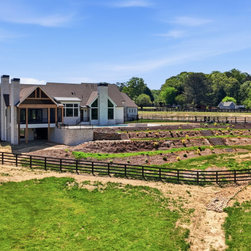
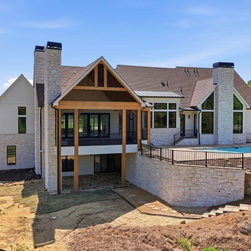
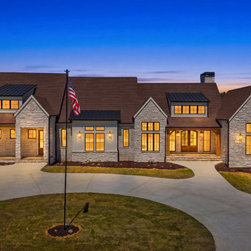
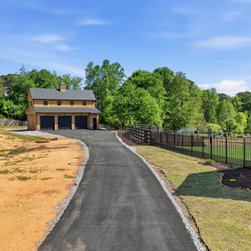
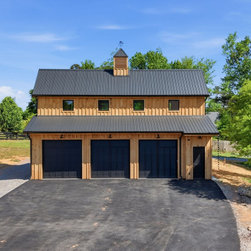
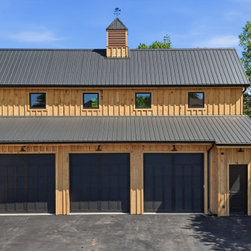
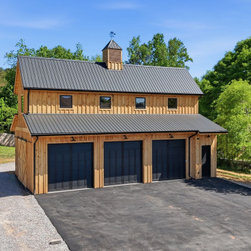
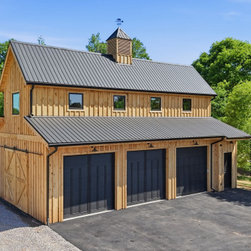
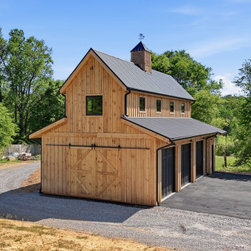
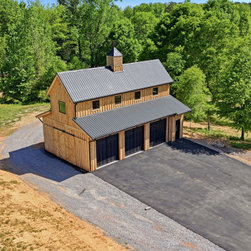

The Whitestone is a masterclass in refined estate living, where hand-laid white stone, soaring timber frames, and thoughtful craftsmanship come together on a private North Georgia property complete with a pond, equestrian fencing, and a detached barn. From the sweeping circular motor court to the arched wood double-door entry with flagstone steps, every first impression is intentional.
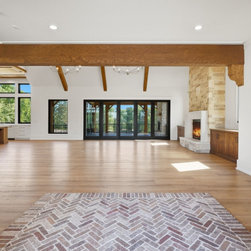
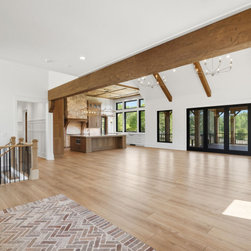
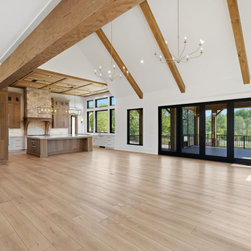
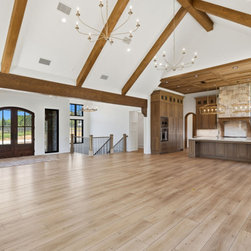
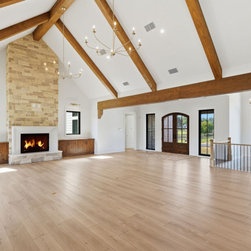
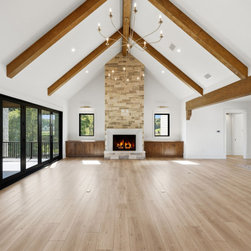
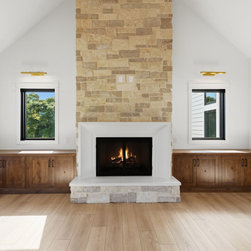
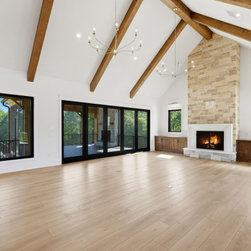
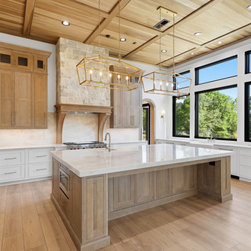
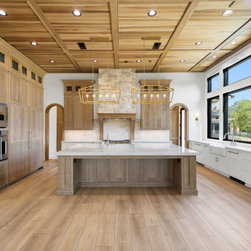
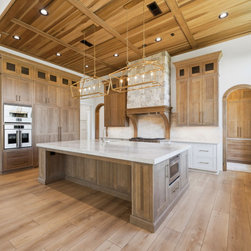
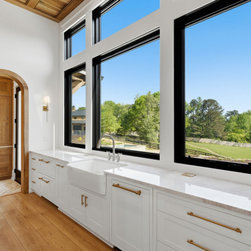
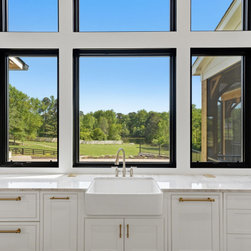
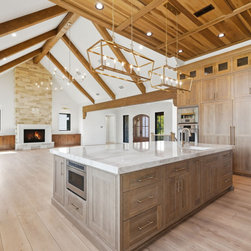
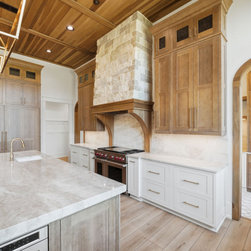
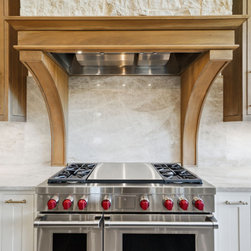
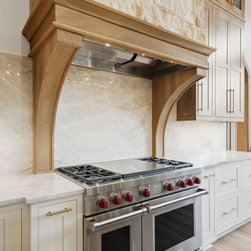
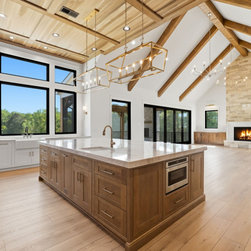
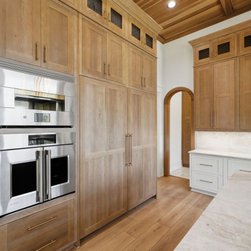
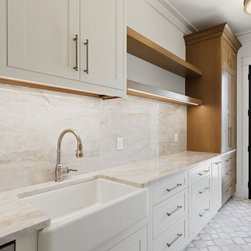
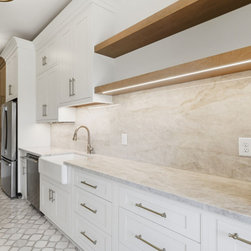
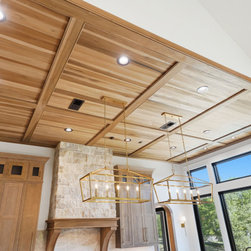
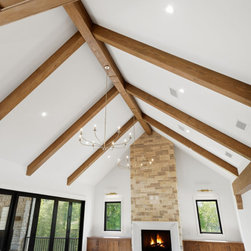
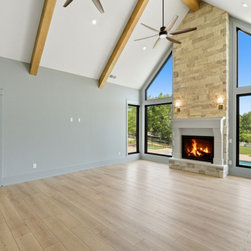
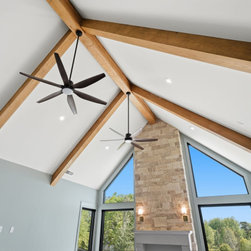
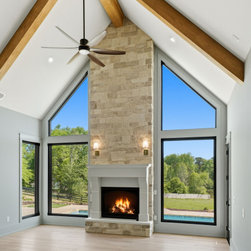
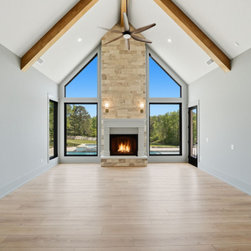
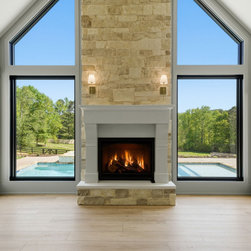
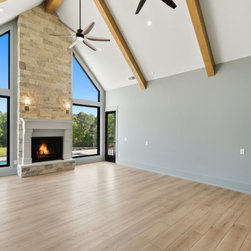
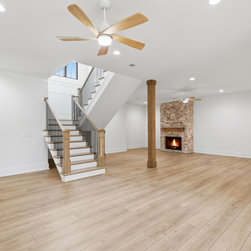
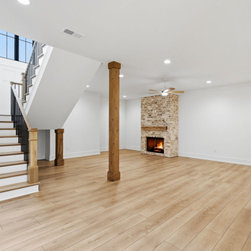
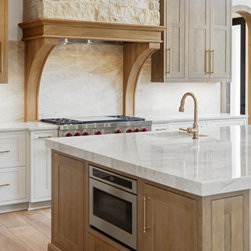
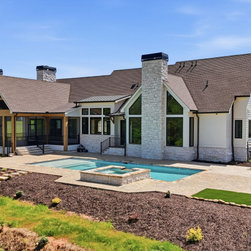
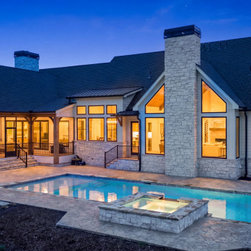
Inside, the chef's kitchen commands attention with floor-to-ceiling custom cabinetry, a wood coffered ceiling, dual brass lantern pendants, a statement stone range hood, and a farmhouse sink overlooking the pastoral backyard and pond. The great room rises to a dramatic cathedral ceiling of glass, flanking a full-height stone fireplace with views of the pool on both sides — a rare combination of warmth and transparency that connects the indoors to the landscape beyond.
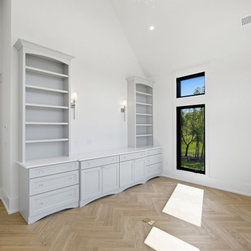
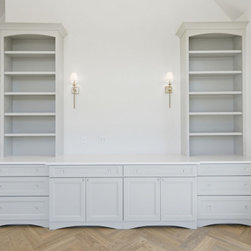
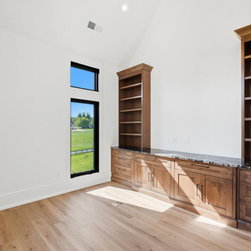
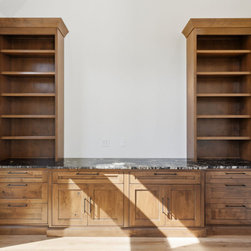
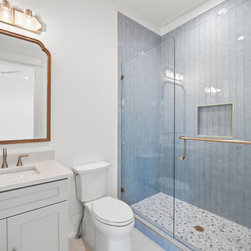
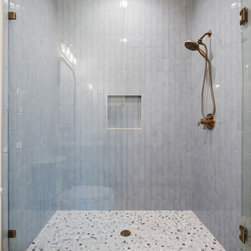
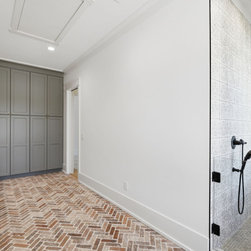
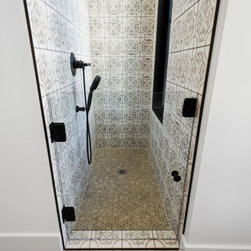
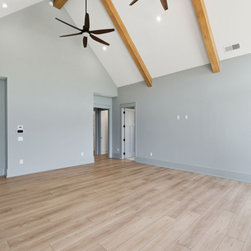
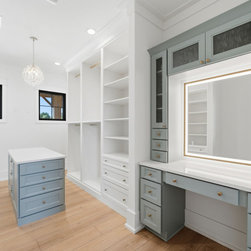
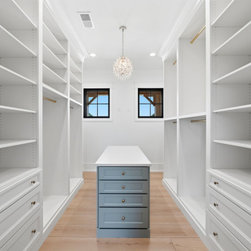
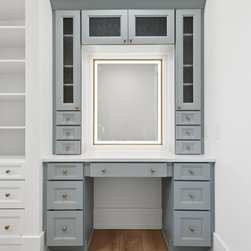
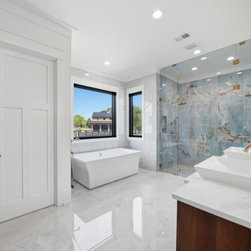
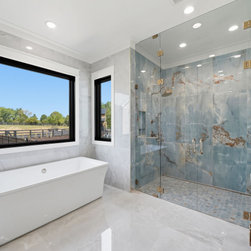
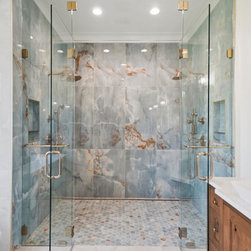
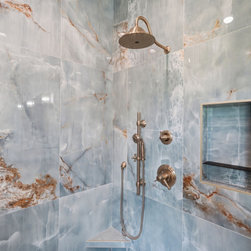
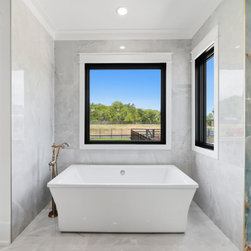
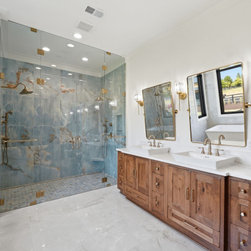
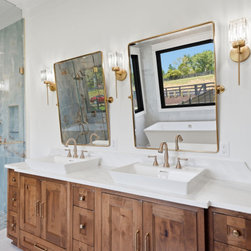
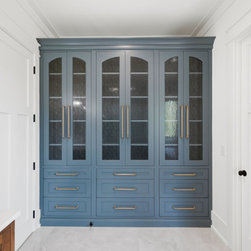
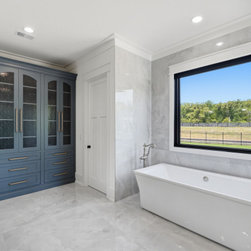
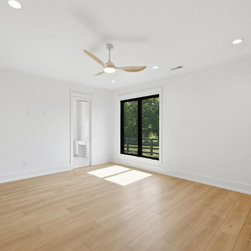
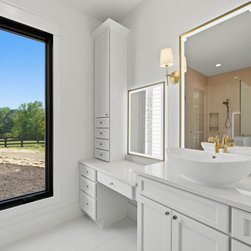
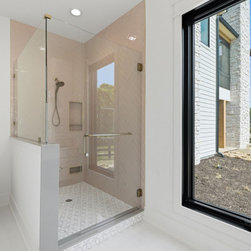
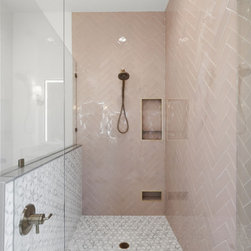
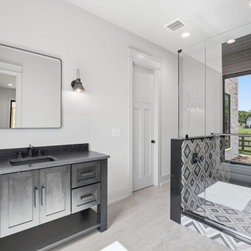
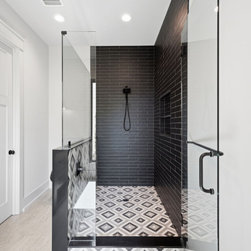
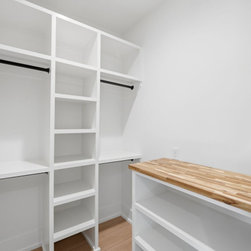
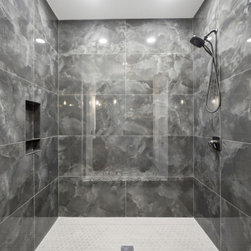
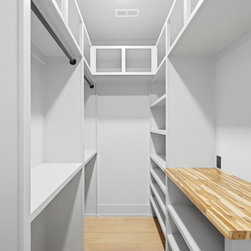
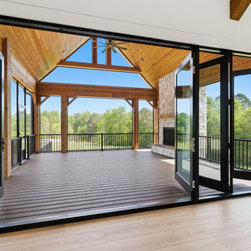
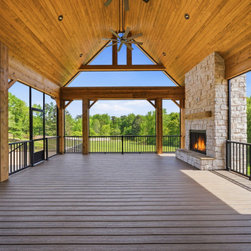
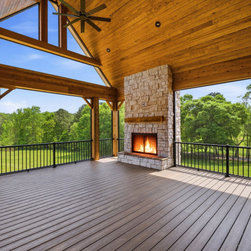
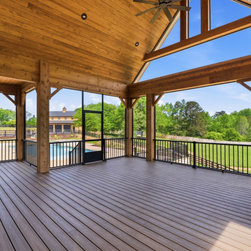
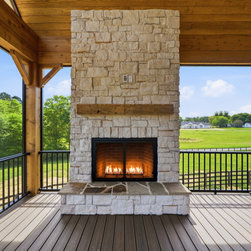
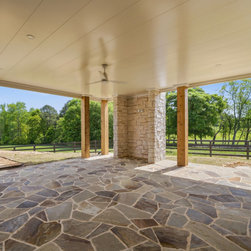
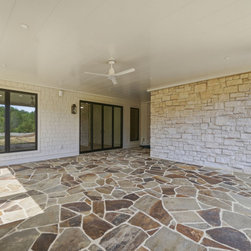
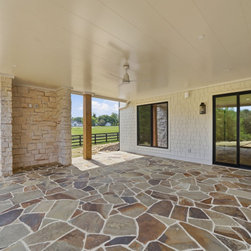
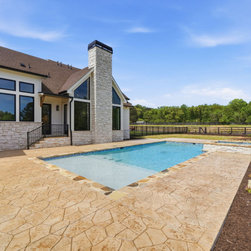
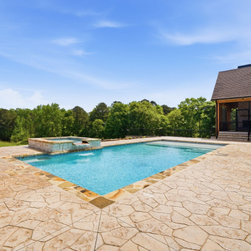
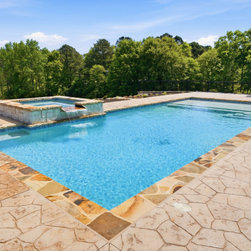
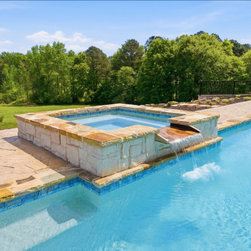
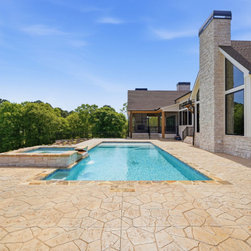
The primary suite features a spa-quality bath with blue onyx shower tile, a freestanding soaking tub, brushed gold fixtures, and views of the paddock — as well as a massive walk-in closet with a center island, crystal chandelier, and custom built-ins throughout. The covered rear porch, with its timber-frame cathedral ceiling, stone fireplace, and open views across the lawn to the pool and pond, is an outdoor living space in a class of its own.
The Whitestone is a home built for the way life should feel — spacious, grounded, and extraordinary in every detail. Built by Precision Custom Home Builders for clients who expect the finest materials, the deepest level of craftsmanship, and a team that treats every beam, stone, and fixture as a decision worth getting right.
Inside, the chef's kitchen commands attention with floor-to-ceiling custom cabinetry, a wood coffered ceiling, dual brass lantern pendants, a statement stone range hood, and a farmhouse sink overlooking the pastoral backyard and pond. The great room rises to a dramatic cathedral ceiling of glass, flanking a full-height stone fireplace with views of the pool on both sides — a rare combination of warmth and transparency that connects the indoors to the landscape beyond.
The primary suite features a spa-quality bath with blue onyx shower tile, a freestanding soaking tub, brushed gold fixtures, and views of the paddock — as well as a massive walk-in closet with a center island, crystal chandelier, and custom built-ins throughout. The covered rear porch, with its timber-frame cathedral ceiling, stone fireplace, and open views across the lawn to the pool and pond, is an outdoor living space in a class of its own.
The Whitestone is a home built for the way life should feel — spacious, grounded, and extraordinary in every detail. Built by Precision Custom Home Builders for clients who expect the finest materials, the deepest level of craftsmanship, and a team that treats every beam, stone, and fixture as a decision worth getting right.
Project Year: 2026
Project Cost: More than $2,000,000
Country: United States
Zip Code: 30115