

The Bridge Residence
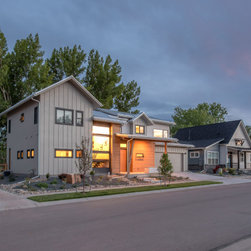
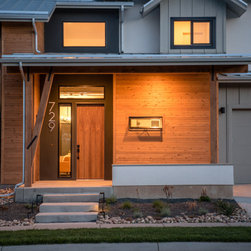
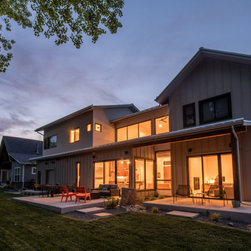
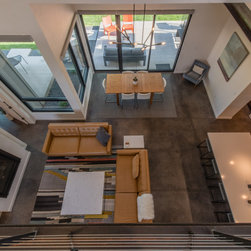
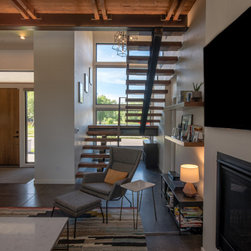
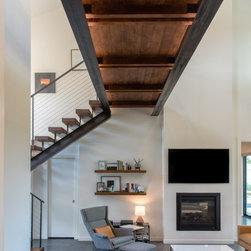
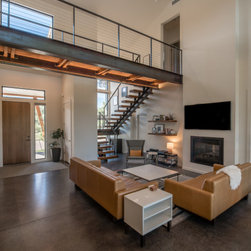
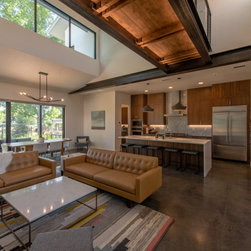
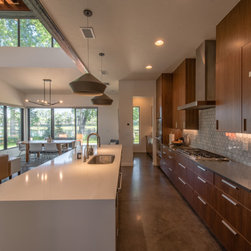
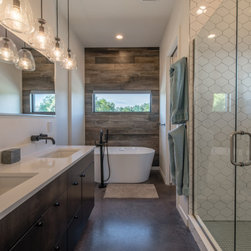
This passive solar home features an upstairs master suite separated from the kid’s wing of the house and connected by a bridge passing through a two-story great room. A second master suite on the main floor provides flexibility for diverse living situations and doubles as an in-home office that shares a see-through fireplace with the great room. The material palette consists of stained concrete floors for thermal mass, exposed steel beam structure, and walnut cabinets for warmth. The spaces in the great room are defined of overhead ceiling transitions. An open-riser, mono-stringer staircase is showcased adjacent the front entry.
#fortcollins #colorado #architecture #interiordesign #modern #solarhome #concrete #wood #steelbeams #walnutcabinets #openstairs
#fortcollins #colorado #architecture #interiordesign #modern #solarhome #concrete #wood #steelbeams #walnutcabinets #openstairs
Project Year: 2017
Project Cost: $1,000,001 - $1,500,000
Country: United States
Zip Code: 80521