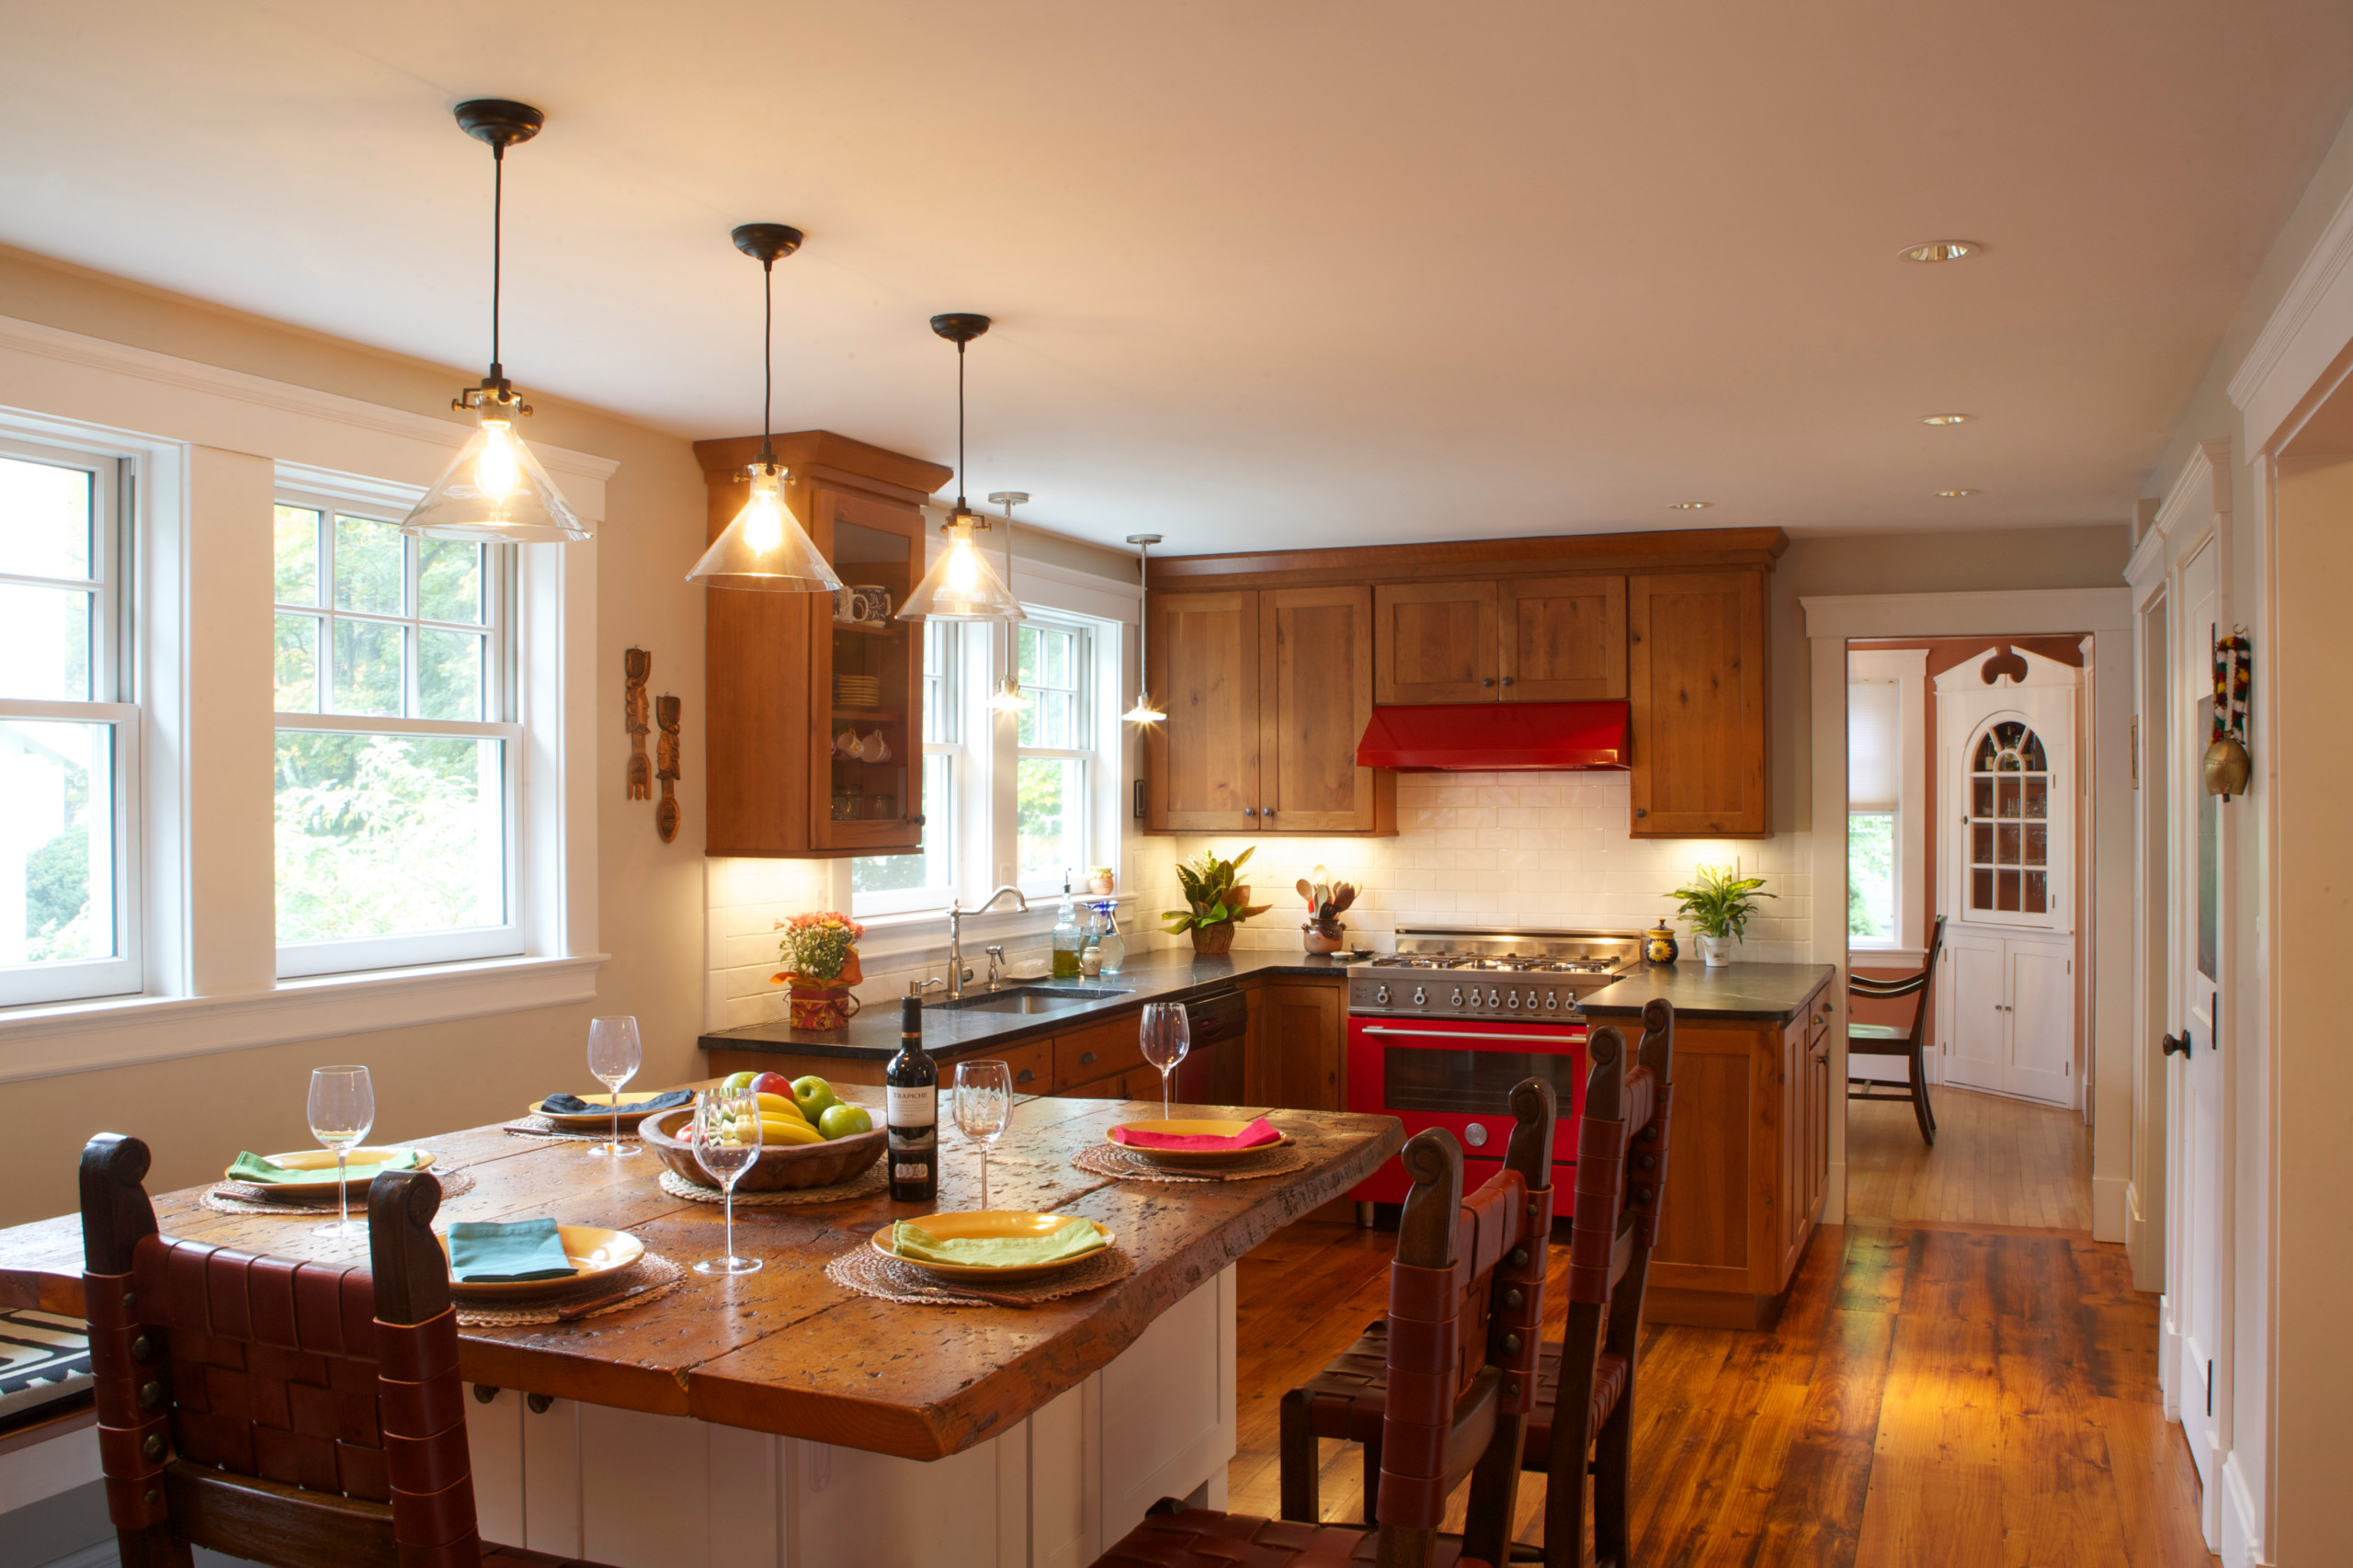

The Fitch Tavern
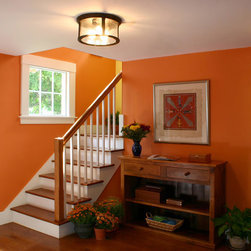
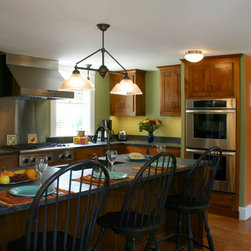
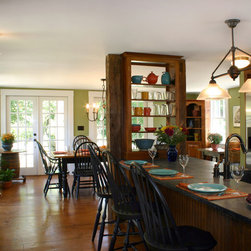
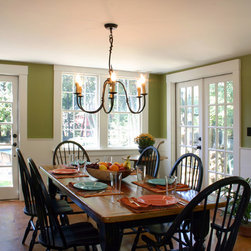
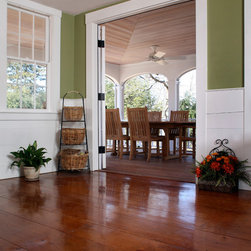
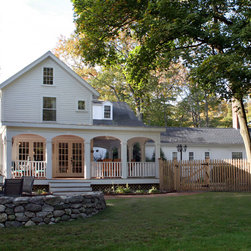
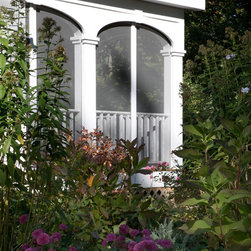
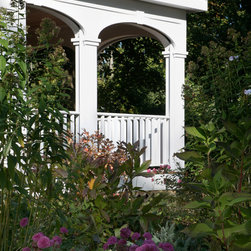
The renovation of and addition to the Fitch Tavern, built in 1710, focused on configuring and updating both the 1850′s wing and the 1890′s in-law suite wing. The existing kitchen was transformed into the current entrance, and the existing laundry room and garage were extensively renovated, becoming what is now the expansive kitchen and dining area. A new wrap-around screen porch was carefully integrated with the original building, and creates a smooth transition from the dining area to the back garden.
Others who worked on this project: Metropolitan Cabinets & Countertops, Carlisle Wide Plank Floors