
The Hill Top
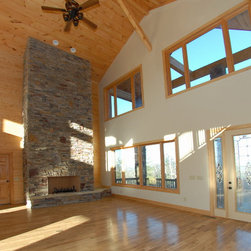
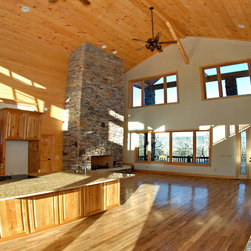
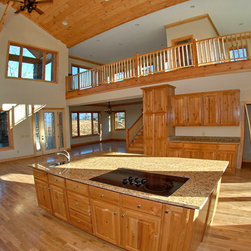
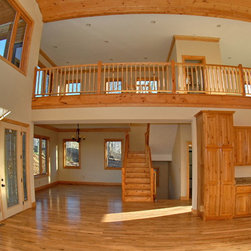
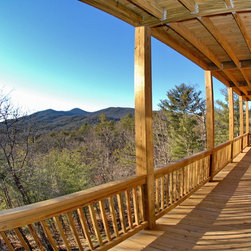
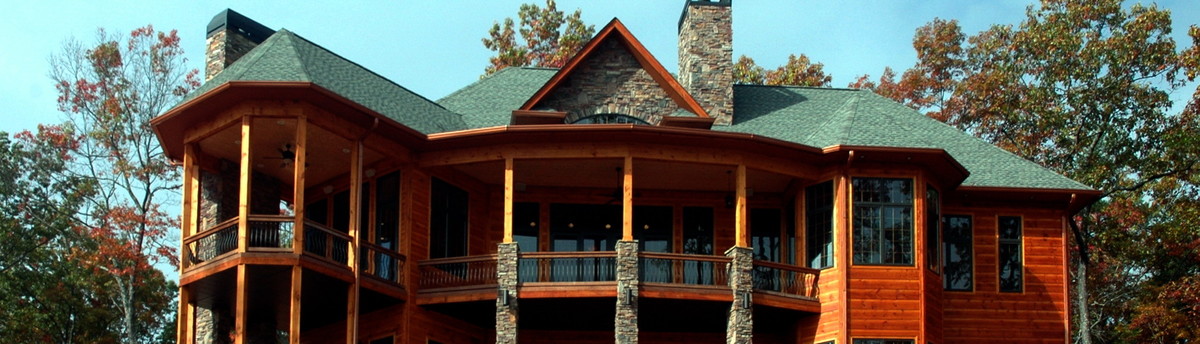
Dramatic Open Floor Plan This Upscale Mountain Home Has the Master and Guest Bedroom on the Main with a Dramatic Great Room and Custom Kitchen. The 10 Ft Ceilings in the Basement and Loft level allows full advantage of the Mountain Views.
Featuring:
High Ceilings Throughout
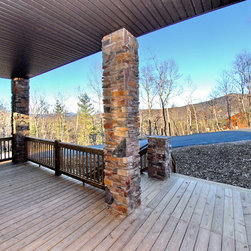
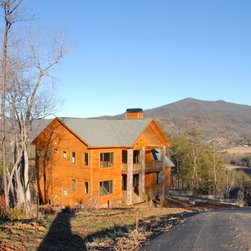
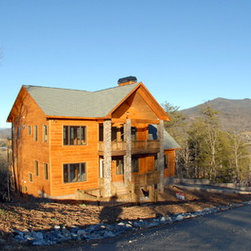
Beautiful Wood and Stone Exterior
Fireplace Custom Kitchen
3 Bedroom 3 1/2 Baths
2 Fireplaces
Main 2000 Sq Ft Basement 1400 Sq Ft
2 car drive in Garage
High Energy Efficient Pella Window
High Efficiency Duel heat Air Conditioning
2Heat and Cooling Zones
R 36 Value Roof Insulation
Upgrade Throughout
Featuring:
High Ceilings Throughout
Beautiful Wood and Stone Exterior
Fireplace Custom Kitchen
3 Bedroom 3 1/2 Baths
2 Fireplaces
Main 2000 Sq Ft Basement 1400 Sq Ft
2 car drive in Garage
High Energy Efficient Pella Window
High Efficiency Duel heat Air Conditioning
2Heat and Cooling Zones
R 36 Value Roof Insulation
Upgrade Throughout
Country: United States
Zip Code: 30545