
The Mountain View
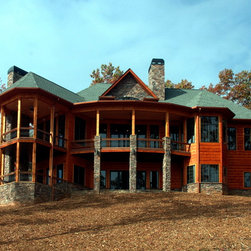
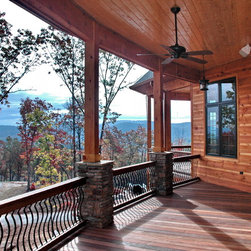
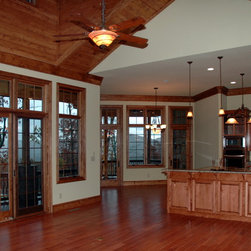
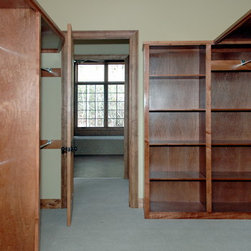
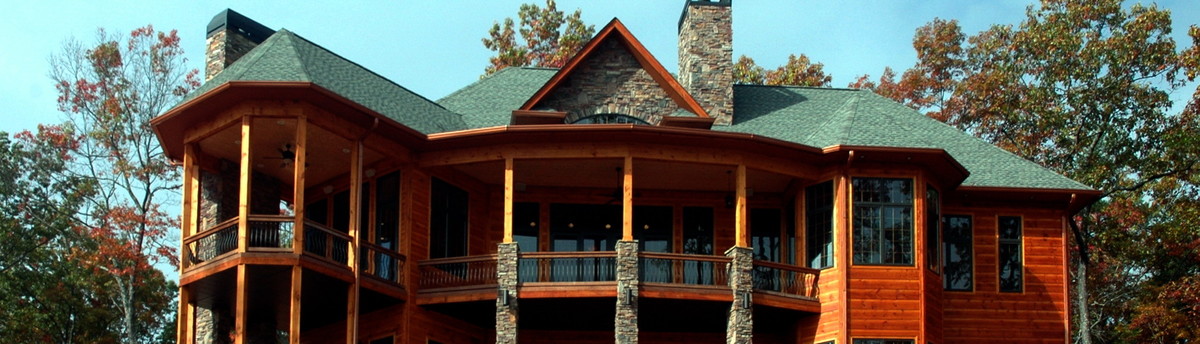
This Custom build Home was built using Donald Gardner designed plans. This Beautiful Cottage has many options. With the master on the Main it has an optional guest bedroom or Study. The Basement level can be partially finished with 2 Bedroom and 2 Baths or 3 bedroom, 3 baths. Also Features a 2 or 3 car detached garage.
Featuring:
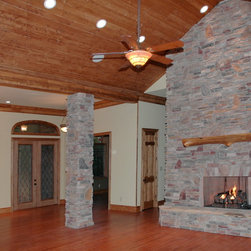
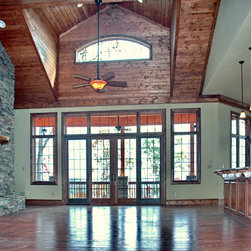
High Ceilings Throughout
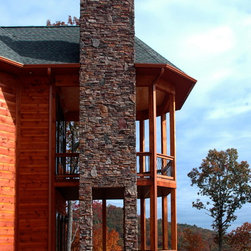
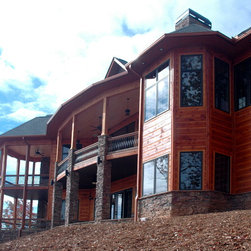
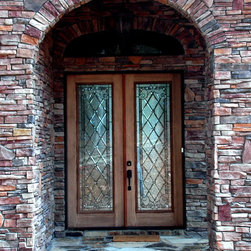
Beautiful Wood and Stone Exterior
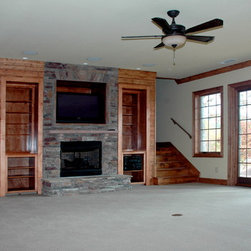
3 Fireplaces (2 inside and 1 outside)
Master Suite on Main Floor
Full Basement with 10 foot Ceilings
Main Level – 2700 Sq Ft
Basement – 2700 Sq Ft
Detached 2 or 3 Car Garage
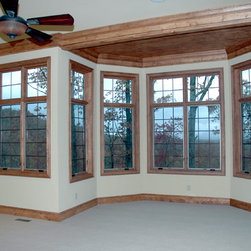
High Energy Efficient Pella Window
High Efficiency Duel heat Air Conditioning
3 Heat and Cooling Zones
R 36 Value Roof Insulation
Upgrade Throughout
Featuring:
High Ceilings Throughout
Beautiful Wood and Stone Exterior
3 Fireplaces (2 inside and 1 outside)
Master Suite on Main Floor
Full Basement with 10 foot Ceilings
Main Level – 2700 Sq Ft
Basement – 2700 Sq Ft
Detached 2 or 3 Car Garage
High Energy Efficient Pella Window
High Efficiency Duel heat Air Conditioning
3 Heat and Cooling Zones
R 36 Value Roof Insulation
Upgrade Throughout
Country: United States
Zip Code: 30560