SALE
Sale
Sign In
Join as a Pro
History of Houzz
PHOTOS
KITCHEN & DINING
Kitchen
Dining Room
Pantry
Great Room
Shop Kitchen & Dining
Kitchen & Dining Furniture
Bar Stools
Tile
Sinks & Faucets
Appliances
Tabletop
Cabinets & Storage
Knobs & Pulls
Chandeliers
Pendant Lights
Cookware & Bakeware
Tools & Gadgets
BED & BATH
Bathroom
Powder Room
Bedroom
Baby & Kids
Shop Bed & Bath
Bathroom Vanities
Bathroom Lighting
Bathroom Sinks
Faucets
Tile
Showers
Bathtubs
Bath Accessories
Bedroom Decor
Beds & Headboards
Bedding
Lamps
LIVING
Living Room
Family Room
Sunroom
Home Theater
Shop Living
Home Decor
Coffee & Accent Tables
Rugs
Sofas & Sectionals
Armchairs & Accent Chairs
Lamps
Artwork
Media Storage
Bookcases
Fireplaces & Accessories
Decorative Accents
Pillows & Throws
OUTDOOR
Landscape
Patio
Deck
Pool
Shop Outdoor
Outdoor Furniture
Outdoor Decor
Outdoor Lighting
Outdoor Lounge Sets
Pool & Spa
Lawn & Garden
Pots & Planters
Fire Pits & Accessories
Outdoor Cooking
Outdoor Structures
Backyard Play
Holiday Decor
MORE ROOMS
Exterior
Entry
Hall
Home Office
Staircase
Basement
Laundry
Garage
Shed
Gym
Home Bar
Storage & Closet
Kids' Room
Nursery
Playroom
Wine Cellar
Porch
Balcony
FIND PROFESSIONALS
DESIGN & REMODELING
Architects & Building Designers
Design-Build Firms
General Contractors
Home Builders
Interior Designers
Kitchen & Bathroom Designers
Kitchen & Bathroom Remodelers
OUTDOOR & GARDEN
Landscape Architects
Landscape Contractors
Swimming Pool Builders
Deck & Patio Builders
Stone, Pavers & Concrete
Fence Contractors
Driveway Installation
Hot Tub & Spa Dealers
Gardeners
HOME IMPROVEMENT
Building Supplies
Cabinets & Cabinetry
Carpet Dealers
Door Dealers
Fireplaces
Garage Door Sales
Handyman
Hardwood Flooring Dealers
Paint & Wall Coverings
Siding & Exteriors
Tile, Stone & Countertops
Window Dealers
HOME SERVICES
Air Conditioning & Heating
Electricians
Furniture Repair & Upholstery
Garage Door Repair
Home Stagers
Movers
Painters
Pest Control
Plumbers
Roofing & Gutters
Spa & Pool Maintenance
Tree Services
STORIES & ADVICE
STORIES FROM HOUZZ
For Pros
Most Popular
Houzz Tours
Kitchen Guides
Bathroom Guides
Decorating Guides
Cost Guides
More Rooms
Remodeling
Architecture
Landscape Design
Garden Guides
Your First House
Working With Pros
Fun Houzz
Life
Inside Houzz
HOUZZ TV
HOUZZ RESEARCH
HOUZZ DISCUSSIONS
Design Dilemma
Before & After
Polls
Pro-to-Pro
GARDENWEB DISCUSSIONS
Jarman Homes
Home Improvement Professionals
,
Home Builders
,
Accessory Dwelling Units
,
Home Additions
,
Universal Design
7
Reviews
Review me
Contact Me
Click to Call
Website
Overview
Projects
Ideabooks
Reviews
Questions
Activity
Jarman Homes
7
Reviews
From
Message
I confirm this is a personal project inquiry and not a promotional message or solicitation.
Projects
All Projects
The Meadow Lot 11-LR
Fenley Farmhouse Lot 10 LR
Fenley Farmhouse Lot 38 LR
Morton Southern Living Farmhouse
Fenley Farmhouse- Double J Farm
James Custom Home
Chestnut Pointe
Flesher Farmhouse Elev. B
Meadow B (Pounds)
Gellenbeck Custom Farmhouse
The Oakley Plan
Ferguson Custom Home
Chandler- Meadow Front Load Garage
Meadowanne Plan
Flesher Farmhouse
Pimlico 2 Plan - 368P
Walton Custom Home
Niedringhaus Residence
Parker Custom Home- Jennings Plan
Whitney Plan -Lot 360P
Mabry Plan with Basement- Lot 314P
Meadow-lot 358P
The Kontir Residence
The Jennings Plan
Jennings-Lot 13
Holly Farm Plan-lot 89
The Meadow B Plan- Lot 310
Abby Plan
The Iden Plan
The Affirmed Plan: Lot 251P
Meadow B Plan- Choi Residence
The Atchison Home
Lot 302P- Kingsbury
Westgate Plan- Lot 244P
The Kendrick Plan (Lot 234P)
The Meadow Plan- lot 219P
The Martina Plan- Lot 91P
Lot 29 Falls at Norwood
The Shoal Creek Plan- Lot 102 NF
The Pimlico Plan-Lot 51P
The Kingsbury Plan- Lot 52 Portofino
The Matador Plan- Lot 13P
The Jarman Plan
Prosser Custom Home
Harris Addition/Renovation
Medlin Custom Home
The Melbourne Plan-Lot 59P
Shoulars Plan
The Alexander Plan
The Clairborne Plan-Lot 65 Portofino
Rodgers Addition/Renovation
The Mabry Lot 26 Laurer Ridge
The Westgate Farmhouse - Lot 2 BH
The Kingsly Plan - Lot 8LR
Fenley Farmhouse Lot 1 BH
The Matador Plan- Lot 13P
3450 heated s.f. + 3 season room and patio
Country: United States
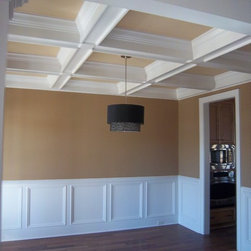
The warm tone of the cumaru hardwood floors looks great with the gold paint color. The ceiling is a textured wallpaper that coordinates with the wall color.
Email
Save
Lot 13 Portofino
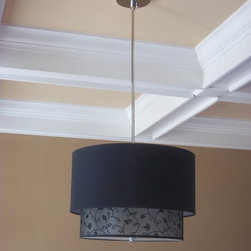
Love the simple elegance of this dining room pendant light
Email
Save
Lot 13 Portofino
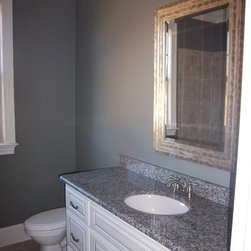
Guest bath. Custom cabinet is bisque with pewter glaze.
Email
Save
Lot 13 Portofino
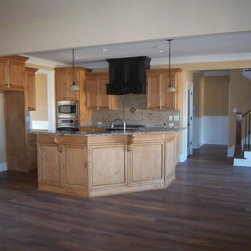
Open floorplan. Kitchen is open to breakfast nook and family room
Email
Save
Lot 13 Portofino
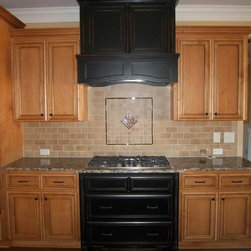
Custom cabinetry by Charles Cabinets, Four Oaks, NC
Email
Save
Lot 13 Portofino
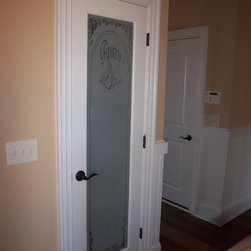
Since Pantry door was very visible from main living space, we added the decorative glass door.
Email
Save
Lot 13 Portofino
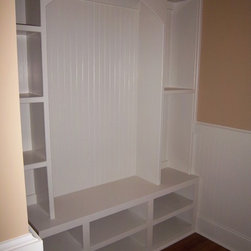
All homes should have a Dropzone area. (hooks were installed but not photographed here)
Email
Save
Lot 13 Portofino
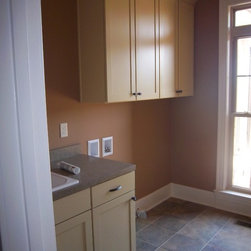
I absolutely love this Laundry Room. It is so pretty and make me actually not hate doing Laundry.
Email
Save
Lot 13 Portofino
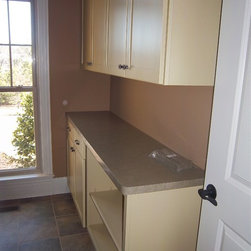
Plenty of space for a folding area and storage.
Email
Save
Lot 13 Portofino
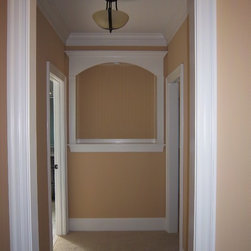
Wall niche in Master Hallway to Master Bath highlights a vase of flowers, artwork, etc.
Email
Save
Lot 13 Portofino
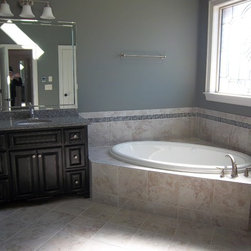
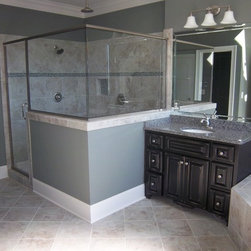
Used the same granite as in Guest Bath but this time with a black cabinet with pewter rub through. No one even noticed it was the same granite b/c it looks totally different but great way to save money.
Email
Save
Lot 13 Portofino
His & hers vanites and large tile shower.
Email
Save
Lot 13 Portofino
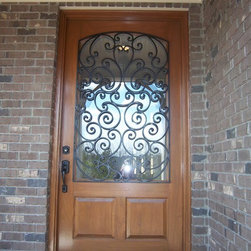
I designed this door specifically for this house. Everyone loves the size. It's beautiful and functional because you can move in any size furniture with no problems.
Email
Save
Lot 13 Portofino
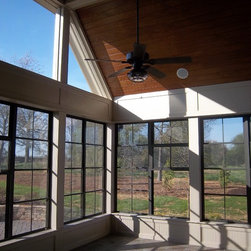
The most popular feature of this home. The tile floor makes this beautiful and functional.
Email
Save
Lot 13 Portofino
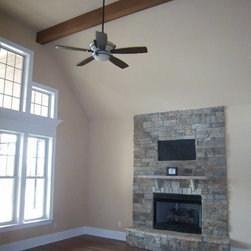
Added the wood beams to the ceiling.
Email
Save
Lot 13 Portofino
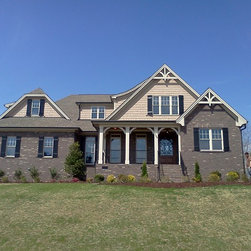
Fort Mill Tumble brick
Email
Save
Lot 13 Portofino
Embed photo
Open Photo in New Window...