
Walton Custom Home
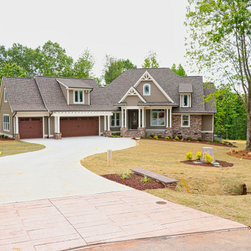
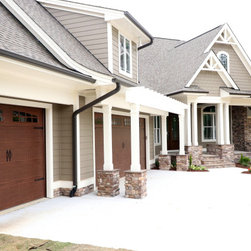
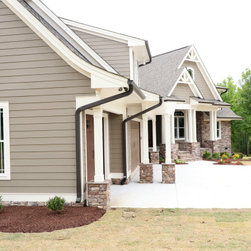
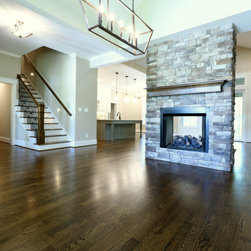
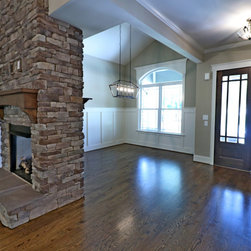
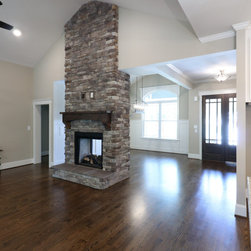
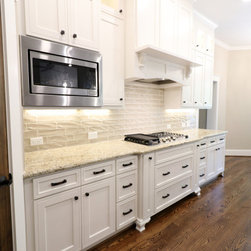
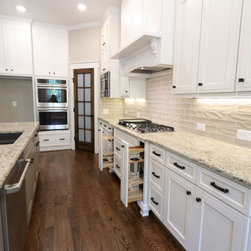
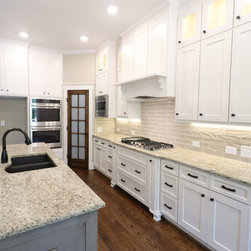
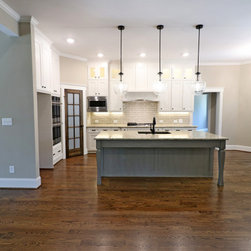
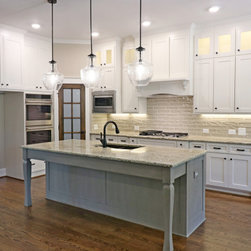
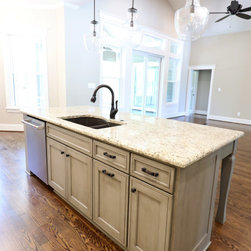
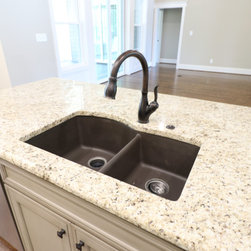
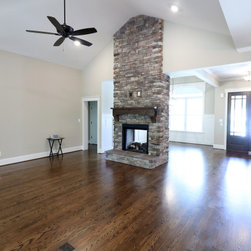
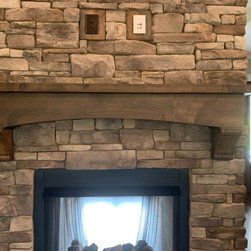
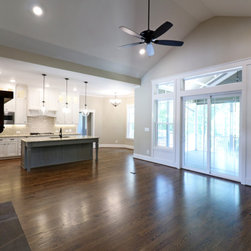
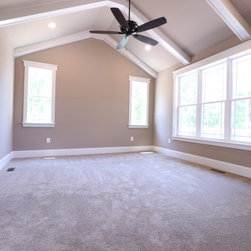
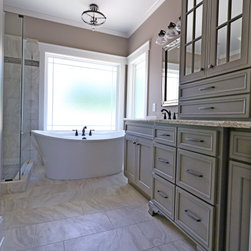
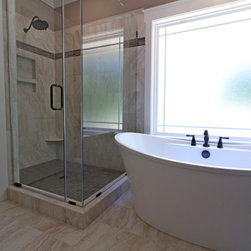
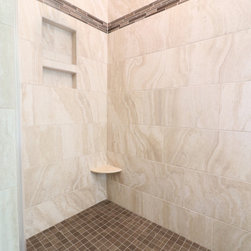
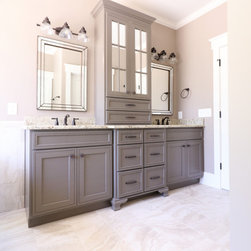
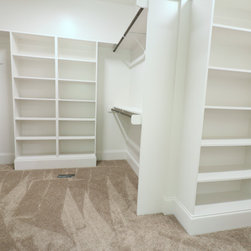
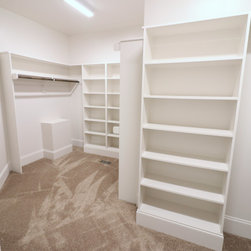
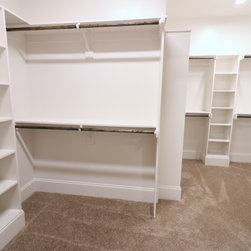
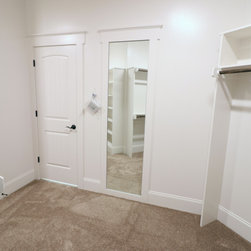
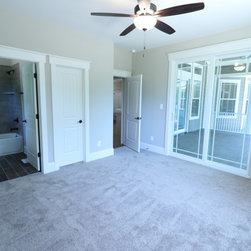
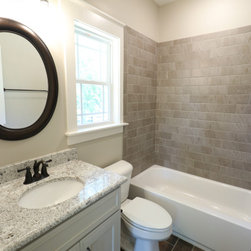
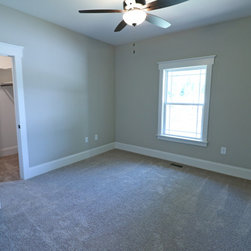
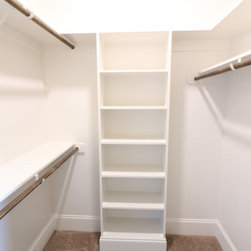
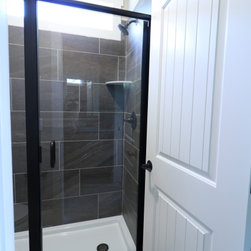
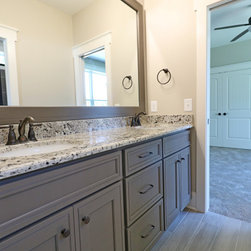
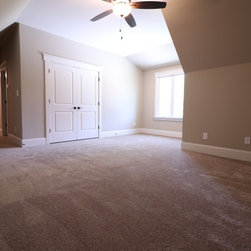
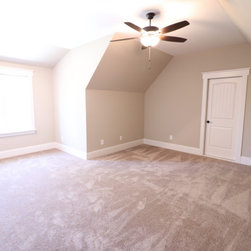
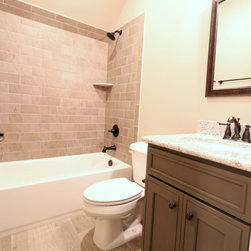
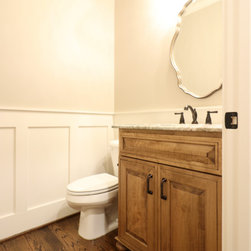
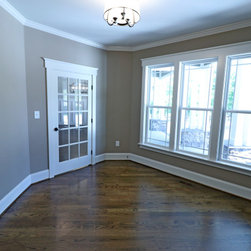
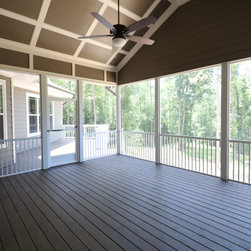
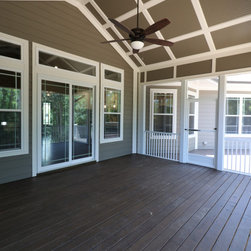
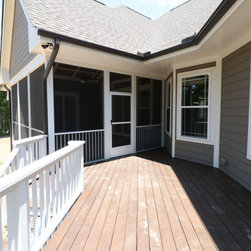
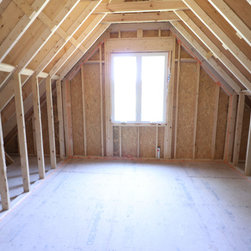
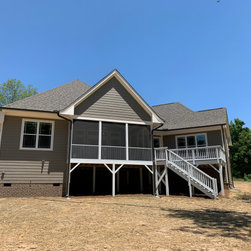
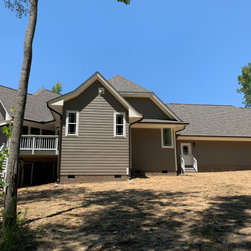
This angled, ranch, floorplan combines rustic with class featuring stunning architectural details with accents, curved roof lines, and angled footprint give this plan tons of curb appeal. The interior does not disappoint with the open floorplan, two sided fireplace, and vaulted ceilings. The oversized three car garage, Bonus room, and walk-in storage provide ample storage and space to grow.
Project Year: 2020
Project Cost: $500,001 - $750,000
Country: United States