

THE MEADOWS
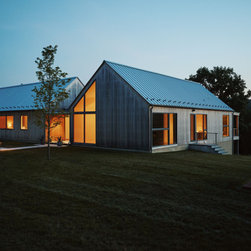
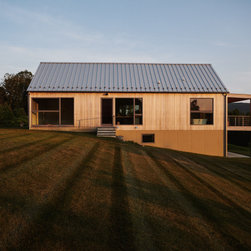
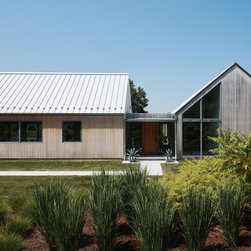
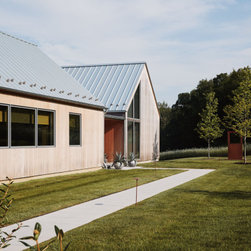
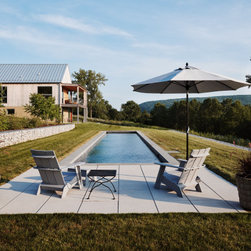
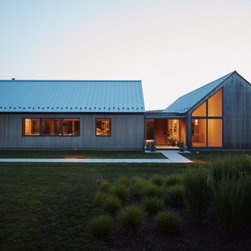
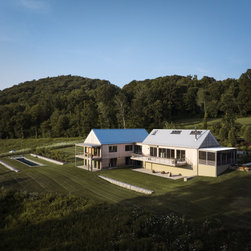
Homeowner and interior designer Michael Halpren immediately saw the potential of the meadowed lot his realtor showed him in Litchfield County, Connecticut. Halpren worked with Nate Delasio, founder of Multitude Studios, to design his contemporary two-bedroom, two-and-a-half-bathroom home set into a sloping hillside.
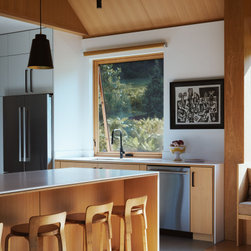
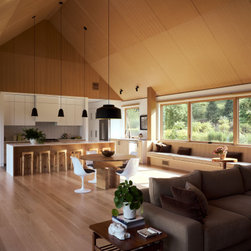
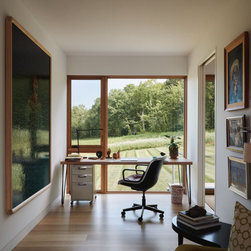
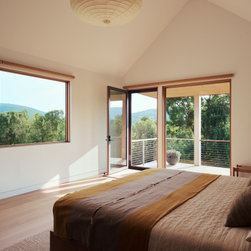
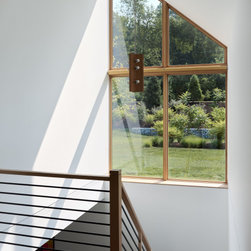
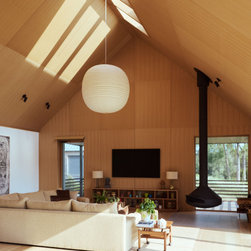
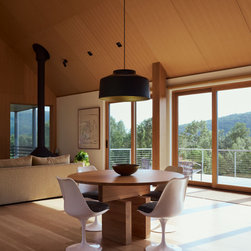
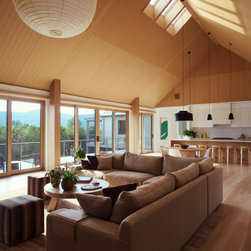
The home design was modeled on the barn structures in rural Connecticut. The interior is a warm, inviting space, with ceiling panels, floors, and window trim all made of white oak.
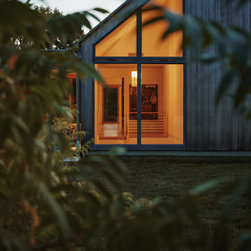
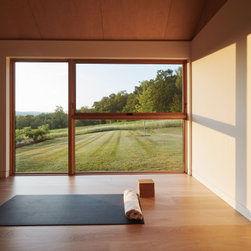
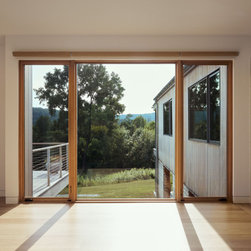
“We were drawn to the Marvin Ultimate collection for a few reasons, mainly the size of the glazing that we were looking for, the smaller sightlines, and then the ability to have a wood interior,” said Dalesio.
Learn more at: https://www.marvin.com/blog/barn-inspired-home-in-connecticut
MARVIN PRODUCTS USED:
Ultimate Casement window
Ultimate Direct Glaze window
Ultimate Specialty Shapes window
Ultimate Awning window
Ultimate Sliding French door
Ultimate Swinging door
Design: Multitude StudiosStudio MM Architect
Builder: S J P & Sons Construction
Interior Design: Michael Halpern
Dealer: Woodbury Supply Company
The home design was modeled on the barn structures in rural Connecticut. The interior is a warm, inviting space, with ceiling panels, floors, and window trim all made of white oak.
“We were drawn to the Marvin Ultimate collection for a few reasons, mainly the size of the glazing that we were looking for, the smaller sightlines, and then the ability to have a wood interior,” said Dalesio.
Learn more at: https://www.marvin.com/blog/barn-inspired-home-in-connecticut
MARVIN PRODUCTS USED:
Ultimate Casement window
Ultimate Direct Glaze window
Ultimate Specialty Shapes window
Ultimate Awning window
Ultimate Sliding French door
Ultimate Swinging door
Design: Multitude StudiosStudio MM Architect
Builder: S J P & Sons Construction
Interior Design: Michael Halpern
Dealer: Woodbury Supply Company
Project Year: 2026
Country: United States