

VIA 43
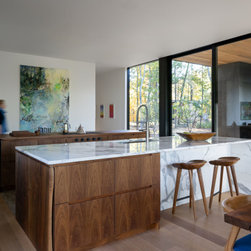
Architect Marica McKeel’s goal with her modern, upstate New York home, called Via 43, was to combine her home with the office and studio of her architecture firm Studio MM.
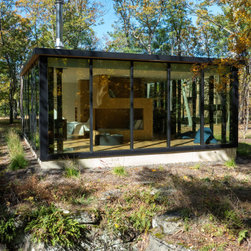
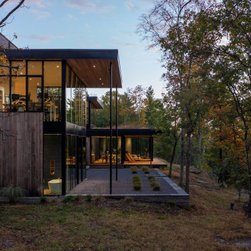
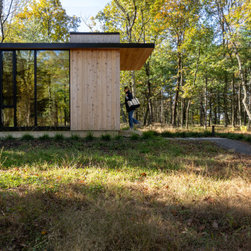
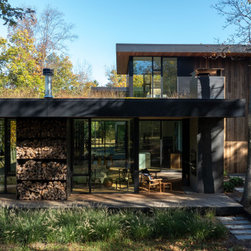
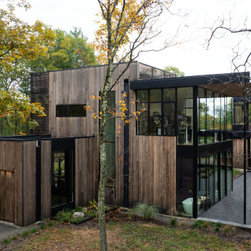
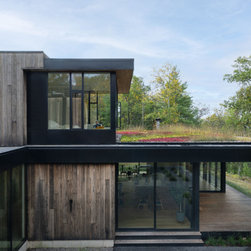
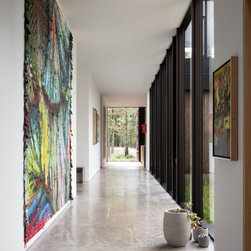
Still, when combining the two spaces, McKeel was intentional about keeping her home and work life separate. Her design creates two volumes, one for her personal residence and one for her workspace, connected by a glass-encased gallery hallway. The result is a modular, modern retreat surrounded by nature.
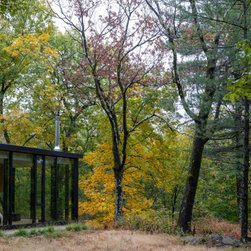
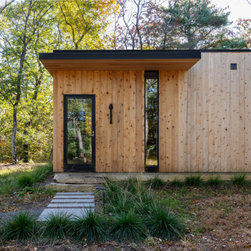
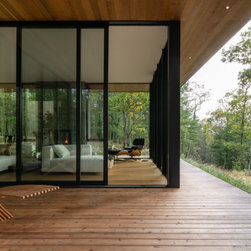
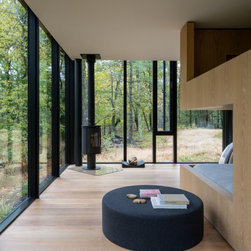
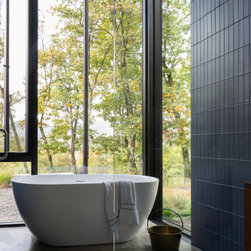
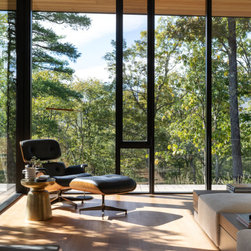
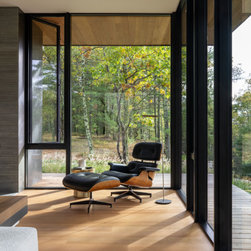
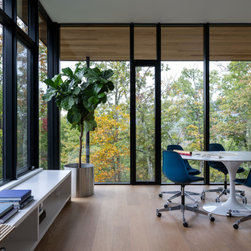
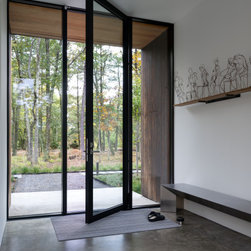
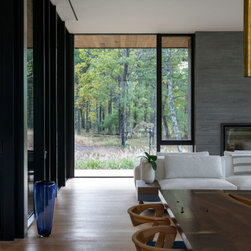
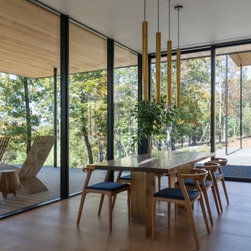
Highlights of the design include a garden roof, a detached bunkhouse, and expansive Marvin Modern windows and doors that frame views of the nearby Catskill Mountains.
Learn more at: https://www.marvin.com/blog/modern-take-on-work-life-balance
MARVIN PRODUCTS USED:
Modern Direct Glaze window
Modern Casement window
Modern Multi-Slide door
Modern Swinging door
Design: Studio MM Architect
Builder: CherryHill Construction
Dealer: Harbrook
Still, when combining the two spaces, McKeel was intentional about keeping her home and work life separate. Her design creates two volumes, one for her personal residence and one for her workspace, connected by a glass-encased gallery hallway. The result is a modular, modern retreat surrounded by nature.
Highlights of the design include a garden roof, a detached bunkhouse, and expansive Marvin Modern windows and doors that frame views of the nearby Catskill Mountains.
Learn more at: https://www.marvin.com/blog/modern-take-on-work-life-balance
MARVIN PRODUCTS USED:
Modern Direct Glaze window
Modern Casement window
Modern Multi-Slide door
Modern Swinging door
Design: Studio MM Architect
Builder: CherryHill Construction
Dealer: Harbrook
Project Year: 2026
Country: United States
Zip Code: 12461