

The Oculus House
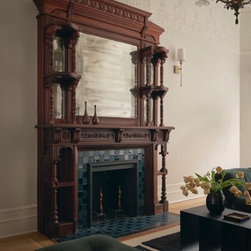
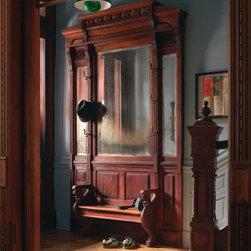
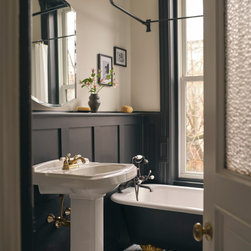
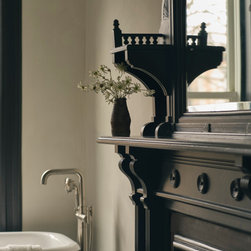
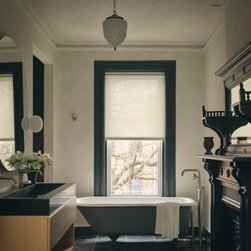
The Oculus House is a comprehensive renovation of a landmarked late-19th-century brownstone in Park Slope, Brooklyn. What makes it special is the productive tension between preservation and intervention — done carefully, the new heightens our appreciation for the old, making history more legible and the reading of both more powerful.
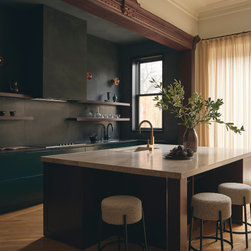
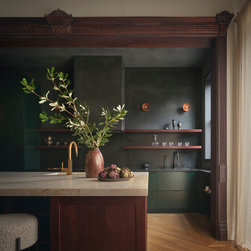
At the rear, the back façade was opened to dissolve the boundary between interior and backyard, bringing daylight deep into the kitchen for the first time. The kitchen itself — dark and richly layered with forest green cabinetry, blackened walls, warm walnut shelving, and brass details — reads as a dramatic counterpoint to that openness, grounding the space in material weight even as light pours in from behind.
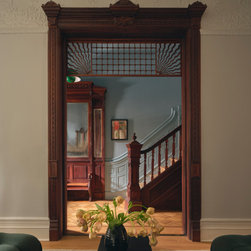
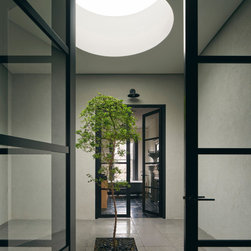
The more radical move defines the upper level: a room carved into the primary suite and given to the sky. A large circular skylight, triple-glazed and mechanically operable, punctures the roof of this landmarked home. A black olive tree grows from a recessed pit in the slate floor; plastered walls and stone dissolve the line between architecture and nature. When the skylight opens, the sounds and breezes of the city enter freely — the room becomes something closer to a courtyard than a bedroom. Color, directed by the client — fashion designer Lusha Wang — maps the emotional geography of the house: the parlor breathes in white, the kitchen descends into darkness, the stairwell wraps in dusty blue that sets the original mahogany banister ablaze by contrast.
Beneath this dialogue between old and new is an equally serious commitment to performance: a Passive House-grade envelope, Landmarks-approved triple-glazed windows, a heat-pump system for all heating and cooling, and low-VOC paints and finishes throughout.
At the rear, the back façade was opened to dissolve the boundary between interior and backyard, bringing daylight deep into the kitchen for the first time. The kitchen itself — dark and richly layered with forest green cabinetry, blackened walls, warm walnut shelving, and brass details — reads as a dramatic counterpoint to that openness, grounding the space in material weight even as light pours in from behind.
The more radical move defines the upper level: a room carved into the primary suite and given to the sky. A large circular skylight, triple-glazed and mechanically operable, punctures the roof of this landmarked home. A black olive tree grows from a recessed pit in the slate floor; plastered walls and stone dissolve the line between architecture and nature. When the skylight opens, the sounds and breezes of the city enter freely — the room becomes something closer to a courtyard than a bedroom. Color, directed by the client — fashion designer Lusha Wang — maps the emotional geography of the house: the parlor breathes in white, the kitchen descends into darkness, the stairwell wraps in dusty blue that sets the original mahogany banister ablaze by contrast.
Beneath this dialogue between old and new is an equally serious commitment to performance: a Passive House-grade envelope, Landmarks-approved triple-glazed windows, a heat-pump system for all heating and cooling, and low-VOC paints and finishes throughout.
Project Year: 2024
Project Cost: $1,500,001 - $2,000,000
Country: United States
Zip Code: 11215