

The Timber House
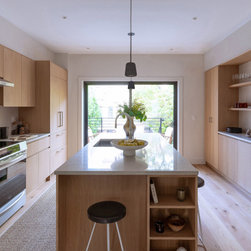
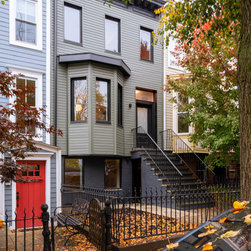
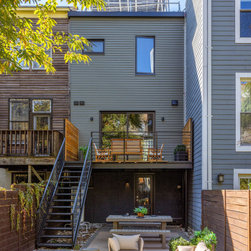
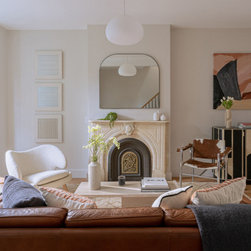
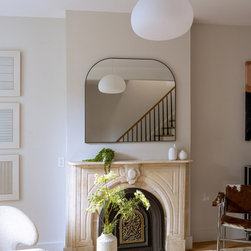
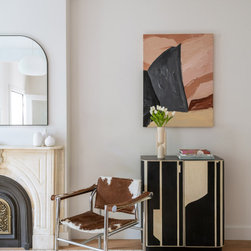
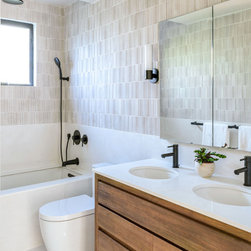
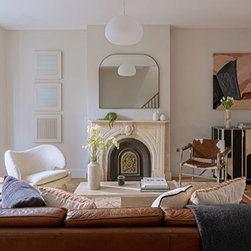
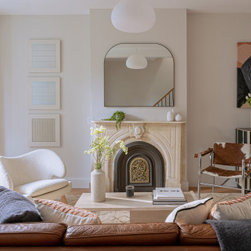
The Timber House is a comprehensive renovation of a 120-year-old, three-story wood-framed townhouse in South Slope, Brooklyn — transformed into a warm, energy-efficient home for modern family life. We organized the 16-foot-wide townhouse around a clear sectional logic: sleeping areas and a home office occupy the lower and upper levels, while living and dining anchor the parlor floor, where the design prioritizes daylight and a strong connection to the generous rear yard.
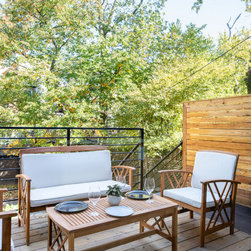
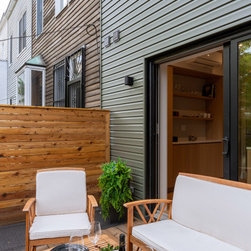
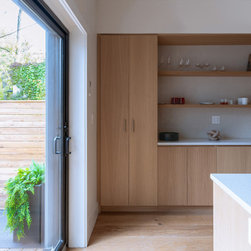
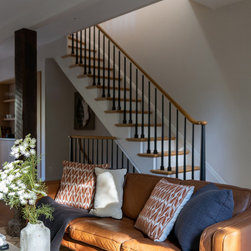
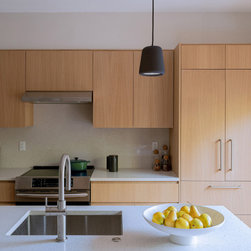
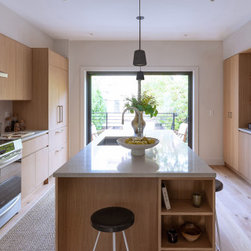
Timber was chosen as the primary material for its sustainability, versatility, and warmth — running continuously from new structural framing to white-oak kitchen millwork, hardwood floors, custom doors and windows, interior stairs and railings, and the exterior cedar deck and fence.
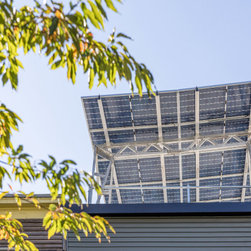
Sustainability drove the project throughout: the house was converted to an all-electric system, natural gas eliminated entirely, and a rooftop solar array supplies the majority of the home's annual energy needs. A high-performance envelope — air-sealed, heavily insulated, and fitted with high-performance windows — works alongside heat-pump systems for heating, cooling, and hot water to minimize energy demand at every turn.
Timber was chosen as the primary material for its sustainability, versatility, and warmth — running continuously from new structural framing to white-oak kitchen millwork, hardwood floors, custom doors and windows, interior stairs and railings, and the exterior cedar deck and fence.
Sustainability drove the project throughout: the house was converted to an all-electric system, natural gas eliminated entirely, and a rooftop solar array supplies the majority of the home's annual energy needs. A high-performance envelope — air-sealed, heavily insulated, and fitted with high-performance windows — works alongside heat-pump systems for heating, cooling, and hot water to minimize energy demand at every turn.
Project Year: 2022
Project Cost: $1,000,001 - $1,500,000
Country: United States
Zip Code: 11215