

The Wedge
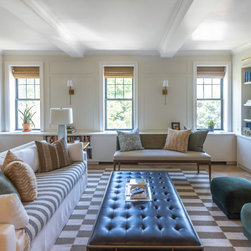
The Wedge is a renovation of an unconventional triangular apartment in Brooklyn. Rather than fighting the geometry or concealing the existing structure, we let the building's columns and beams help organize the plan — weaving them into a coherent composition where clarity, balance, and flow are born from what was already there.
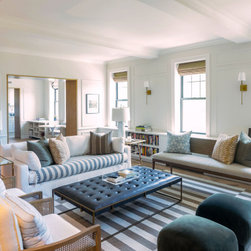
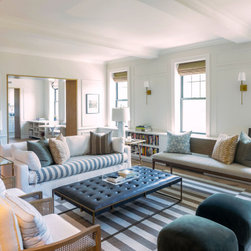
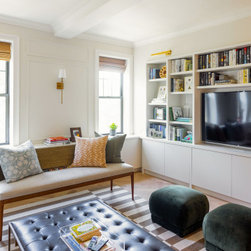
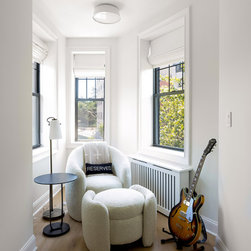
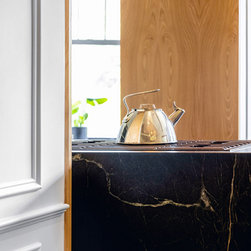
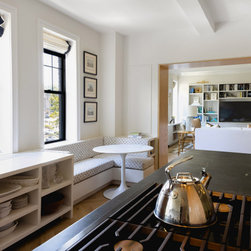
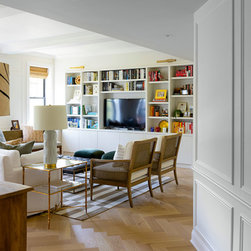
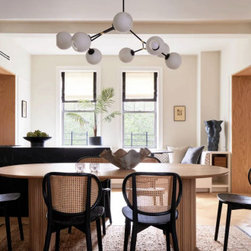
Two wall partitions with large cased openings divide the apartment into three distinct yet interconnected zones — kitchen, dining, and living — guiding movement and aligning sightlines while preserving a sense of openness. At the center, a black soapstone kitchen island becomes a sculptural focal point: oriented perpendicular to the primary kitchen run, it intentionally slices through one of the cased openings to visually and physically link kitchen to dining. Throughout, custom millwork further shapes the interior — a built-in banquette, integrated bookcases, and a continuous millwork element that quietly conceals radiators, a new AC unit, and ductwork behind seamless surfaces, delivering generous storage without visual clutter.
Energy performance was significantly improved by insulating all exterior walls, replacing window units with a high-efficiency HVAC system integrated to preserve ceiling height, and specifying low-VOC paints and low-formaldehyde cabinetry to support a healthier indoor environment.
Two wall partitions with large cased openings divide the apartment into three distinct yet interconnected zones — kitchen, dining, and living — guiding movement and aligning sightlines while preserving a sense of openness. At the center, a black soapstone kitchen island becomes a sculptural focal point: oriented perpendicular to the primary kitchen run, it intentionally slices through one of the cased openings to visually and physically link kitchen to dining. Throughout, custom millwork further shapes the interior — a built-in banquette, integrated bookcases, and a continuous millwork element that quietly conceals radiators, a new AC unit, and ductwork behind seamless surfaces, delivering generous storage without visual clutter.
Energy performance was significantly improved by insulating all exterior walls, replacing window units with a high-efficiency HVAC system integrated to preserve ceiling height, and specifying low-VOC paints and low-formaldehyde cabinetry to support a healthier indoor environment.
Project Year: 2020
Project Cost: $1,000,001 - $1,500,000
Country: United States
Zip Code: 11217