
The Saxony swap
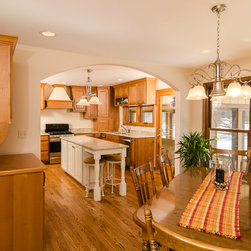
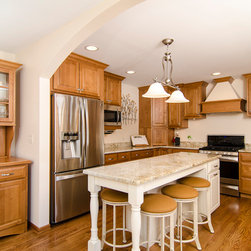
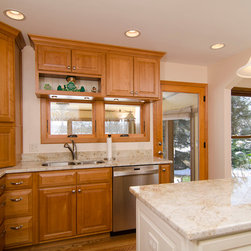
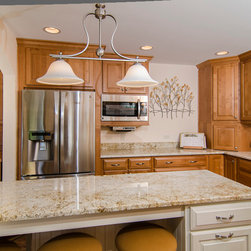
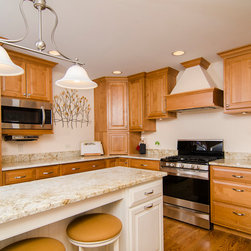
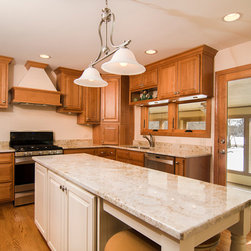
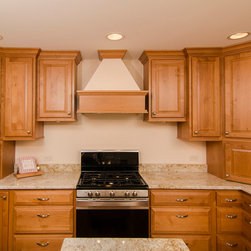
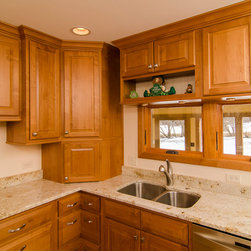

This was an interesting project. We had a small kitchen with large and much less used dining and living room spaces on either side of the kitchen. With a small door into the kitchen dividing up the one wall and a half wall looking out the second and a large sliding glass door on the third, there was very little cabinet space and almost no long usable runs of counterspace.
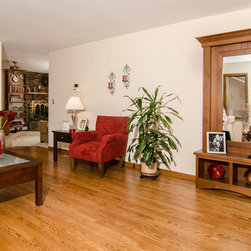
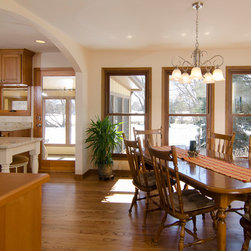
The previous dining area was enclosed in a bunch of decorative, drywalled arches and created a dark, closed off feel to the entry of the home. The customers were open to any and all ideas, and were thrilled when we came back with the design to close off the small door into the kitchen, and open up the pass-through wall into a large arched entry way and then swap the living and dining rooms and remove the arch system.
We also extended the wall to make room for the built-in dining room hutch with wood top and paneled backsplash and the custom built hall tree which created a focal point upon entry to the home.
The previous dining area was enclosed in a bunch of decorative, drywalled arches and created a dark, closed off feel to the entry of the home. The customers were open to any and all ideas, and were thrilled when we came back with the design to close off the small door into the kitchen, and open up the pass-through wall into a large arched entry way and then swap the living and dining rooms and remove the arch system.
We also extended the wall to make room for the built-in dining room hutch with wood top and paneled backsplash and the custom built hall tree which created a focal point upon entry to the home.
Country: United States