

The Yamhill ADU
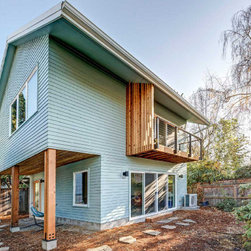
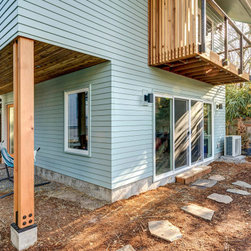
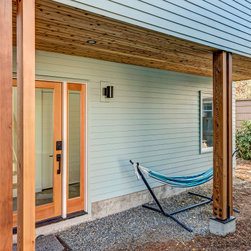
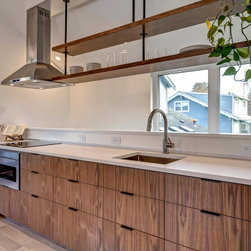
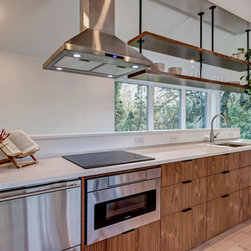
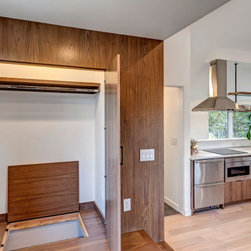
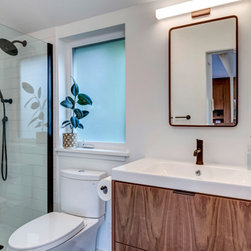
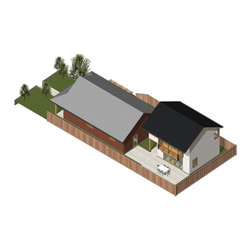
This accessory structure is unique in that the ADU is located on the second level while the ground level is reserved as a home office and bonus space for the family living in the main house. The ADU is targeted as a place for guests to stay and the parents to move into when their children move off to college.
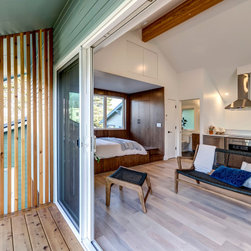
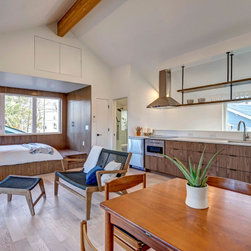
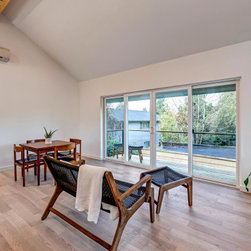
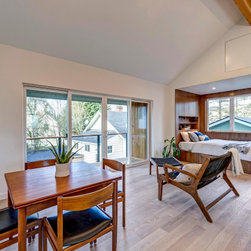
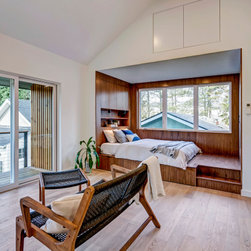
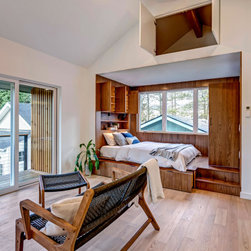
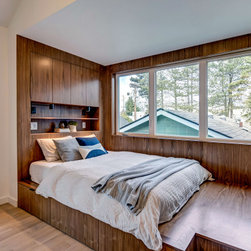
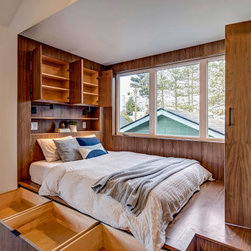
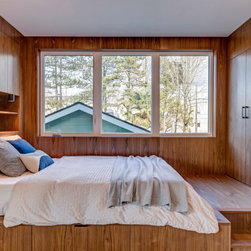
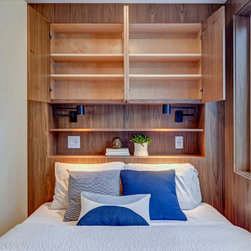
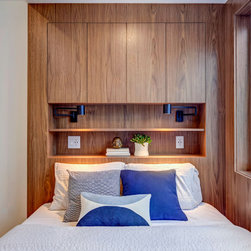
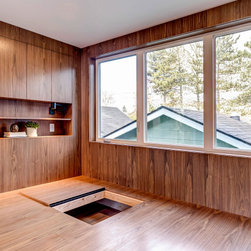
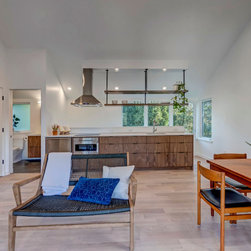
The upstairs unit was designed as an open, flexible space, with a large sliding door that opens to the balcony, and a warm and cozy bed nook, wrapped in walnut wood panels.
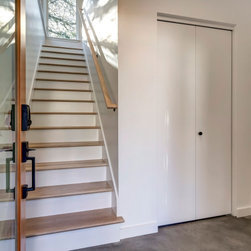
As with all of our projects, sustainability was a primary goal of the project and we looked for ways to create an efficient and high-performance design. The design calls for FSC certified wood, a high-efficiency ductless mini-split for the heating/cooling, extended eaves and wood screens to help regulate heat gain from the summer sun, exposing the ground floor slab to make use of the thermal mass in temperature regulation, and extra insulation where possible.
The upstairs unit was designed as an open, flexible space, with a large sliding door that opens to the balcony, and a warm and cozy bed nook, wrapped in walnut wood panels.
As with all of our projects, sustainability was a primary goal of the project and we looked for ways to create an efficient and high-performance design. The design calls for FSC certified wood, a high-efficiency ductless mini-split for the heating/cooling, extended eaves and wood screens to help regulate heat gain from the summer sun, exposing the ground floor slab to make use of the thermal mass in temperature regulation, and extra insulation where possible.
Project Year: 2018
Project Cost: $200,001 - $500,000
Country: United States
Zip Code: 97215