
Tiny House at Destiny Ridge
FEATURED ON HGTV's Tiny House, Big Living (was aired on August 3, 2015)
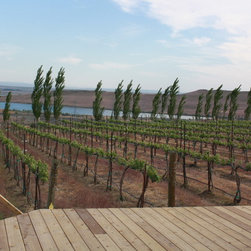
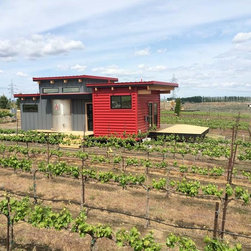
Situated among the grapevines, and overlooking the Columbia River stands the newest project in Terence L. Thornhill, Architect extensive list of custom residential projects.
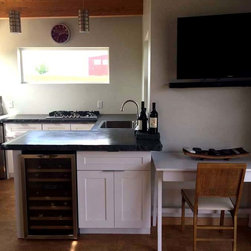
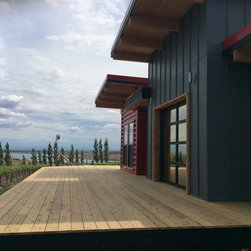
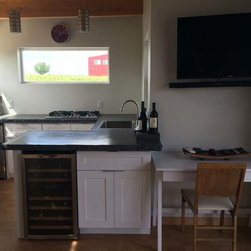
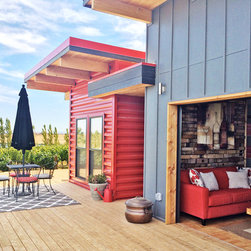
This “Tiny House” is a total of 397 square feet and is handicap accessible. It features a living room with a fully windowed, garage style, rolling door that opens to an expansive, wrap around wooden deck with views of the Columbia River and sweeping vineyard. This makes the living space much larger than it seems during the great summer months when the door can be rolled up to share the deck outside. The living room also includes a built in wine bar, with wine taps that serve both red and white wine varietals, a striking full length decorative wall, made of re-purposed wine barrel staves, and custom color changing lights to create an atmosphere of comfort and luxury.
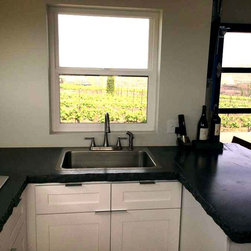
The kitchen counter tops are polished concrete with a decorative edge.
A separate bedroom, with an attached bathroom, includes large windows and a door that overlooks the river to enjoy morning sunrises, and leads out to the deck, enticing residents to step outside and enjoy the beautiful surroundings.
Cork floors and exposed timber beams with tongue and groove car decking throughout, add a warm touch and tie together the “winery” theme of the project.
The building is oriented to provide views, protection from afternoon sun and wind, and to maximize access to the vineyard.
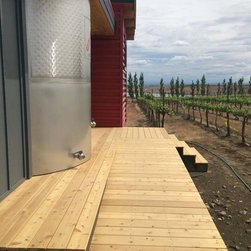
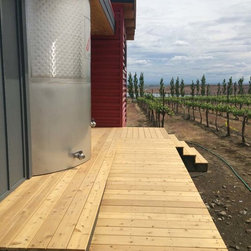
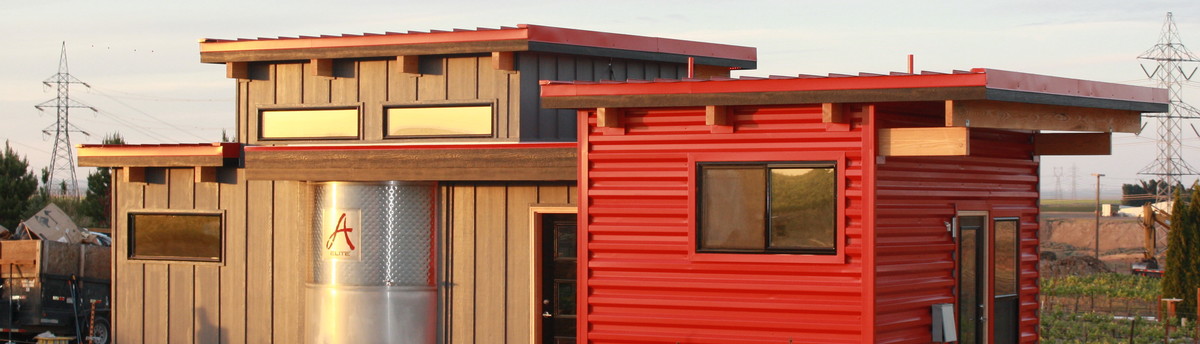
The exterior of the building features a stainless steel section of an actual wine fermentation tank to evoke connectivity to the wine making experience.
Situated among the grapevines, and overlooking the Columbia River stands the newest project in Terence L. Thornhill, Architect extensive list of custom residential projects.
This “Tiny House” is a total of 397 square feet and is handicap accessible. It features a living room with a fully windowed, garage style, rolling door that opens to an expansive, wrap around wooden deck with views of the Columbia River and sweeping vineyard. This makes the living space much larger than it seems during the great summer months when the door can be rolled up to share the deck outside. The living room also includes a built in wine bar, with wine taps that serve both red and white wine varietals, a striking full length decorative wall, made of re-purposed wine barrel staves, and custom color changing lights to create an atmosphere of comfort and luxury.
The kitchen counter tops are polished concrete with a decorative edge.
A separate bedroom, with an attached bathroom, includes large windows and a door that overlooks the river to enjoy morning sunrises, and leads out to the deck, enticing residents to step outside and enjoy the beautiful surroundings.
Cork floors and exposed timber beams with tongue and groove car decking throughout, add a warm touch and tie together the “winery” theme of the project.
The building is oriented to provide views, protection from afternoon sun and wind, and to maximize access to the vineyard.
The exterior of the building features a stainless steel section of an actual wine fermentation tank to evoke connectivity to the wine making experience.
Country: United States
Zip Code: 99345
Others who worked on this project: Elite Construction & Development