

Tom and Mary N.
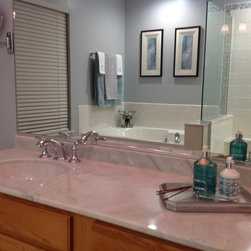
This master bath is part of a traditionally styled and decorated home. Tom and Mary N. (the homeowners) wanted to make some necessary changes. One was to increase the size of the original single shower. A major concern was could this be done without a full disruption to that part of the home? Next, could an updated design be possible and still keep the extra long vanity cabinets that they like as well as the room sized mirror? Answer: Yes, thanks to a great contractor (RCA Builders, Inc.) and our best design efforts we made it happen...in budget, and in a timely manner.
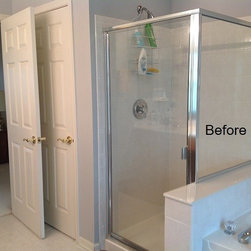
The old floor plan had a large closet within the room (next to the single sized shower). A design plan for this room was created to decrease the size of the closet and reposition access to this from the bedroom side. Now there was available space to enlarge the shower by nearly another 2 feet, all without disrupting the tub deck or splash tile.
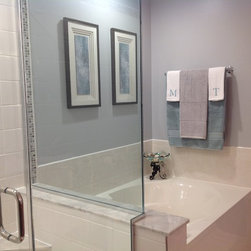
What Stayed: Same footprint to the room, extra long vanity cabinet, room sized mirror, tub and toilet, shower floor drain location, window treatment, ceramic floor tile, lighting placement.
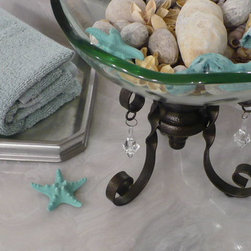
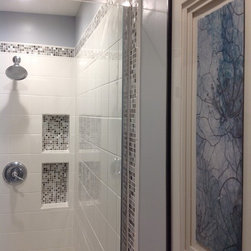
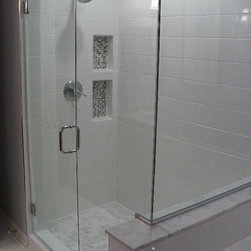
What Changed: Closet shortened and access changed to bedroom side, complete new and enlarged shower (ceramic wall tile w/mosaic glass accent, natural stone 2x2 for shower base, semi-frameless glass door and side walls, extra bright shower recessed light), cultured marble counter tops, faucets, vanity lights, and updated bathroom accessories.
The biggest challenge the homeowners had for the contractor was could the new items blend seamlessly with the current? And the answer: Yes, it did.
The old floor plan had a large closet within the room (next to the single sized shower). A design plan for this room was created to decrease the size of the closet and reposition access to this from the bedroom side. Now there was available space to enlarge the shower by nearly another 2 feet, all without disrupting the tub deck or splash tile.
What Stayed: Same footprint to the room, extra long vanity cabinet, room sized mirror, tub and toilet, shower floor drain location, window treatment, ceramic floor tile, lighting placement.
What Changed: Closet shortened and access changed to bedroom side, complete new and enlarged shower (ceramic wall tile w/mosaic glass accent, natural stone 2x2 for shower base, semi-frameless glass door and side walls, extra bright shower recessed light), cultured marble counter tops, faucets, vanity lights, and updated bathroom accessories.
The biggest challenge the homeowners had for the contractor was could the new items blend seamlessly with the current? And the answer: Yes, it did.
Country: United States