

TRADITIONAL KITCHEN REMODEL - GARCIA PROJECT
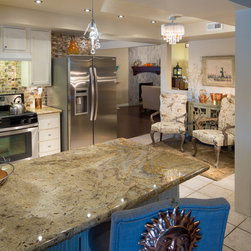
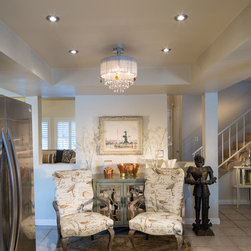
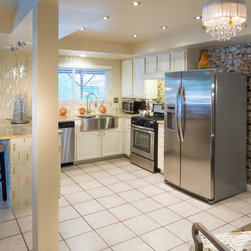
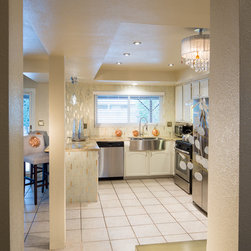
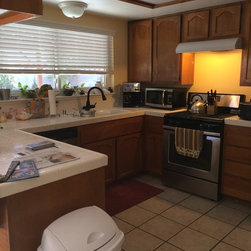
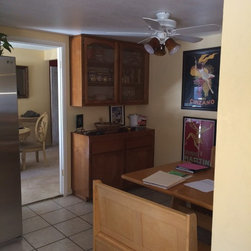
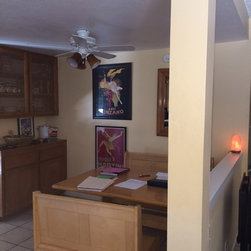
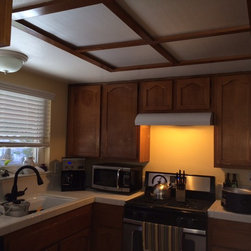
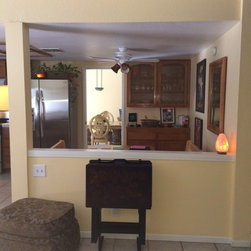
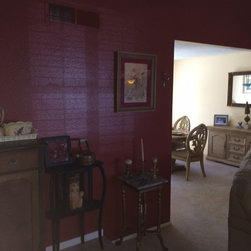
This client couple asked for a new Traditional Kitchen with Baroque and contemporary elements for their 30-year old home. This was a major kitchen remodel which resolved major obstacles such as extensive dark lit areas, poor natural light, and a structurally low ceiling. Removing the west and east pony walls created an open plan for an arid feeling on the entire first floor. Large cut-a-way squares in the north wall now allow light to flood the kitchen and foyer on opposite side. The new tray ceiling gives the illusion of height despite low-hung load-bearing structural beams. It also features stainless steel recessed lights.
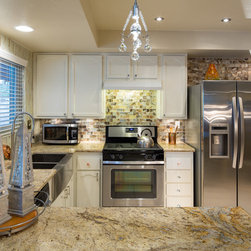
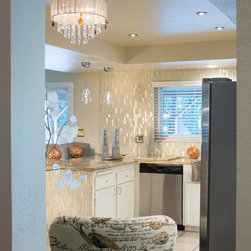
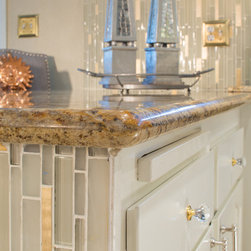
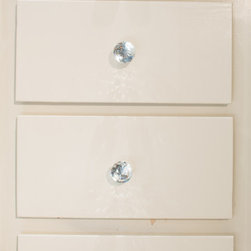
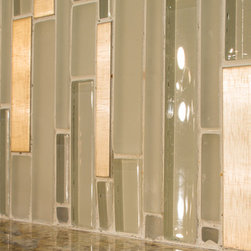
This is now a light and arid kitchen with granite counter tops, stainless steel appliances, farmhouse sink, modern faucet, contemporary lighting, new hardware, and glass tile back splash. It also features a modern "keeping room" zone for seating with two accent chairs, of which the client wanted to feel as though they were in a bed and breakfast coffee space. This project successfully retrofitted this 30-year old space to current electrical and plumbing codes.
This is now a light and arid kitchen with granite counter tops, stainless steel appliances, farmhouse sink, modern faucet, contemporary lighting, new hardware, and glass tile back splash. It also features a modern "keeping room" zone for seating with two accent chairs, of which the client wanted to feel as though they were in a bed and breakfast coffee space. This project successfully retrofitted this 30-year old space to current electrical and plumbing codes.