
Tribeca Photographer’s Loft
After five years of living in an unfinished loft space with foam-core partitions, a photographer and his wife - with the recent arrival of their first child - decided it was time to get serious. The couple turned to Katz Architecture and Warren Red, the same architectural team they had used to remodel a third floor loft in the same building as the photographer’s studio.
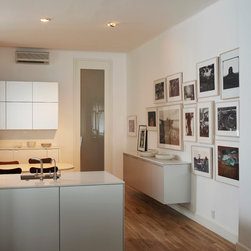
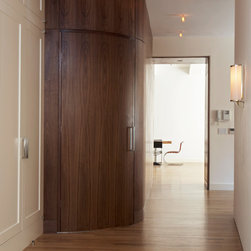
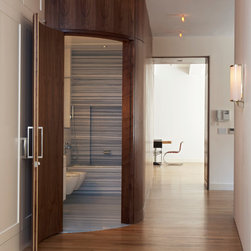
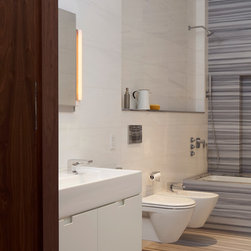
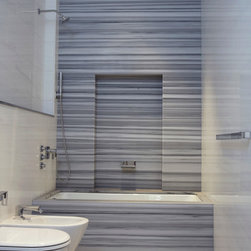
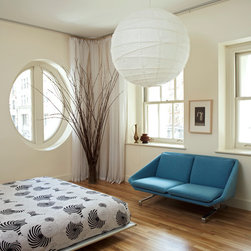
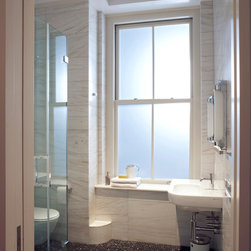
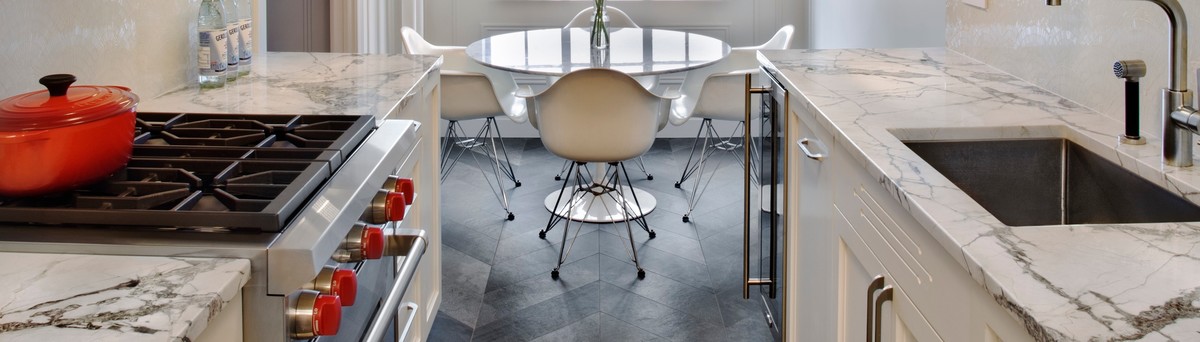
The old industrial building had twelve-foot ceilings and great bones, but the loft had only one bathroom, and a cookie cutter kitchen. The redesign maintained the loft-like feel while creating three bedrooms, a den, a light filled kitchen and three full baths. The original Home Depot kitchen was removed and replaced with Bulthaup cabinets and stone counter. Finishes were chosen for scale and visual richness. One bathroom was finished in full height blue marble slabs, another in stone tile. The family area is lined with custom walnut panels. The brand new master bath, lined with striated stone slab to emphasize the width, is entered through a custom curved walnut door.
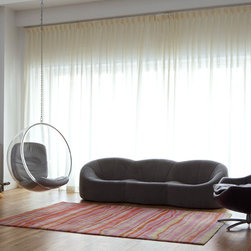
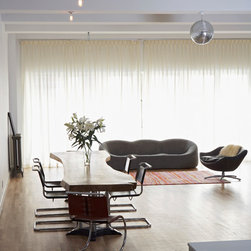
After talking about this work for a long time, the clients are finally enjoying the full potential of their space. The loft feels modern and open and at the same time, intimate. Even more, hanging photos is a lot easier on real – as opposed to Styrofoam – walls.
The old industrial building had twelve-foot ceilings and great bones, but the loft had only one bathroom, and a cookie cutter kitchen. The redesign maintained the loft-like feel while creating three bedrooms, a den, a light filled kitchen and three full baths. The original Home Depot kitchen was removed and replaced with Bulthaup cabinets and stone counter. Finishes were chosen for scale and visual richness. One bathroom was finished in full height blue marble slabs, another in stone tile. The family area is lined with custom walnut panels. The brand new master bath, lined with striated stone slab to emphasize the width, is entered through a custom curved walnut door.
After talking about this work for a long time, the clients are finally enjoying the full potential of their space. The loft feels modern and open and at the same time, intimate. Even more, hanging photos is a lot easier on real – as opposed to Styrofoam – walls.
Country: United States