

Tuxford
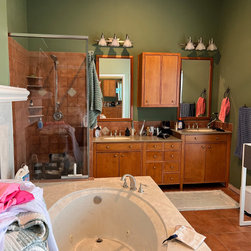
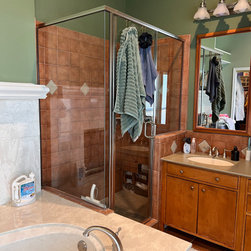
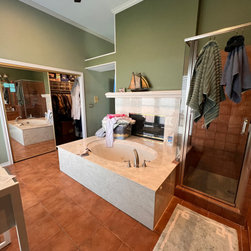
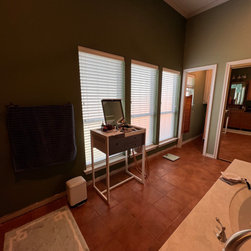
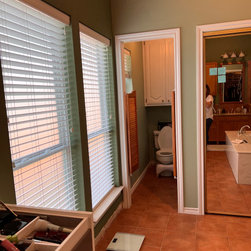
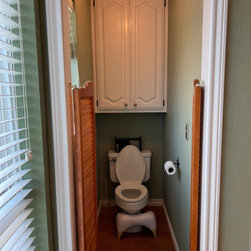
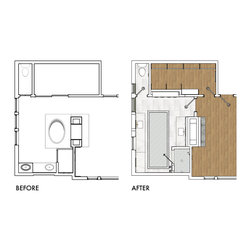
This primary bath had great bones and plenty of square footage, but the layout and finishes weren’t supporting real life. Between the orange wood cabinetry and the green walls, it was a high-contrast situation that felt more overstimulating than relaxing. Counter space was limited, yet an oversized platform tub dominated the room, so the square footage was there, but it wasn’t working. Not cute. Not functional.
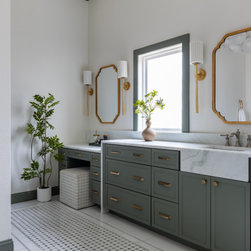
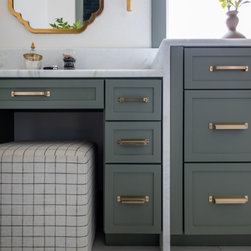
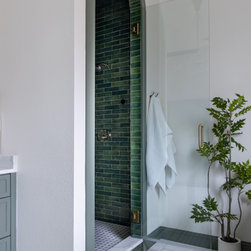
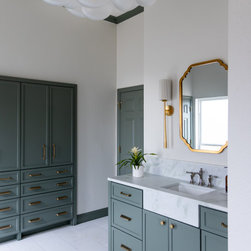
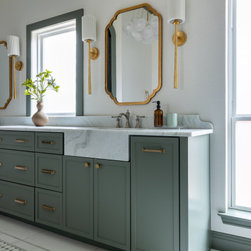
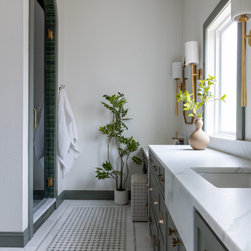
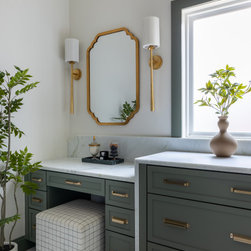
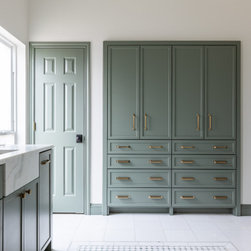
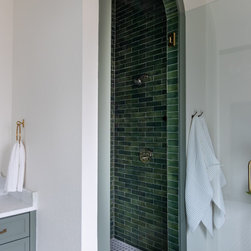
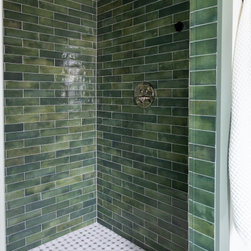
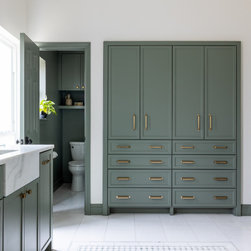
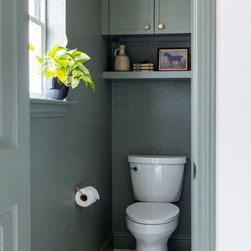
Our goal was to keep the space bright and airy while adding depth and personality. We built a lighter foundation, then layered in a dusty, moody green where it would be most impactful: on slim shaker cabinetry and the dramatic arched shower.
The floor is a custom-feeling mix of green + white marbles, laid to create an “area rug” effect for softness and pattern without adding visual clutter.
We originally hoped to restore a prior arched window, but framing constraints uncovered during demolition made that impossible, so we pivoted: adding a new vanity window to bring in natural light and keeping the palette soft and fresh throughout. The result is calm, collected, and functional, with rich material moments that feel special without feeling fussy.
Our goal was to keep the space bright and airy while adding depth and personality. We built a lighter foundation, then layered in a dusty, moody green where it would be most impactful: on slim shaker cabinetry and the dramatic arched shower.
The floor is a custom-feeling mix of green + white marbles, laid to create an “area rug” effect for softness and pattern without adding visual clutter.
We originally hoped to restore a prior arched window, but framing constraints uncovered during demolition made that impossible, so we pivoted: adding a new vanity window to bring in natural light and keeping the palette soft and fresh throughout. The result is calm, collected, and functional, with rich material moments that feel special without feeling fussy.
Project Year: 2025
Project Cost: $75,001 - $100,000