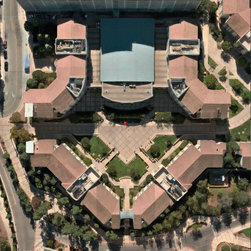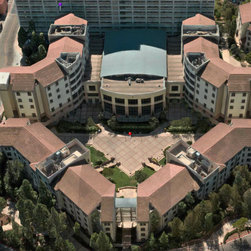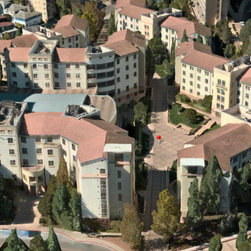


UCLA De Neve Plaza
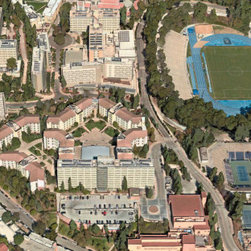
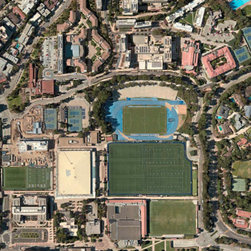
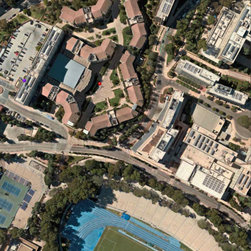
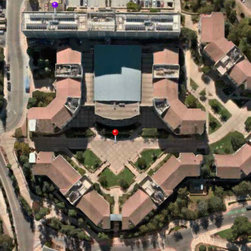
The Master Planning and Execution of 2000 beds of student housing in an academic setting for the University of California at Los Angeles. Adams Architects is commissioned to “study” the inability of UCLA to retain students and elicit post-graduate Alumni support due to lack of “homecoming” the students feel from current residential inadequacies. Adams Architects proposed the insertion of an “Academic Quadrangle “ for the residential campus that had previously little or no sense of cohesion or ambiance of true community . The Re-Master Planning of the residential campus for this large state university followed with successful completion of the plaza quadrangle commons that houses not only students but an interwoven collection of auditoriums, classrooms, dining rooms as well as the requisite student bedrooms. Now there is a sense of complete community developed for the first time within the residential campus at one of California’s largest state institutions accompanied by a promised requisite rise in “School Spirit & Alma Mater Allegiance”.