
Villa Ifrane
Architectural Boldness
with Refined Subtlety
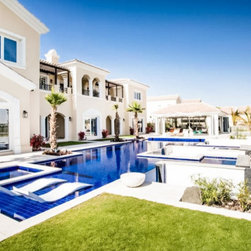
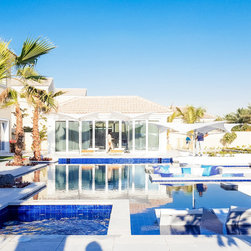
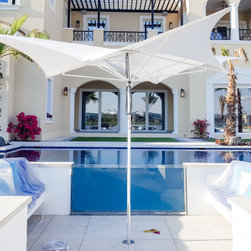
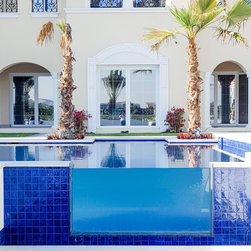
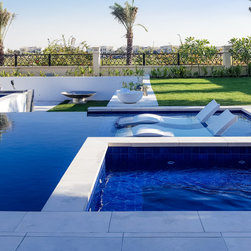
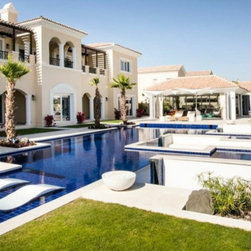
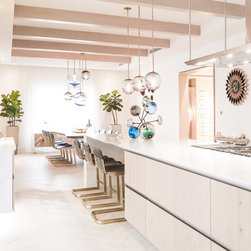
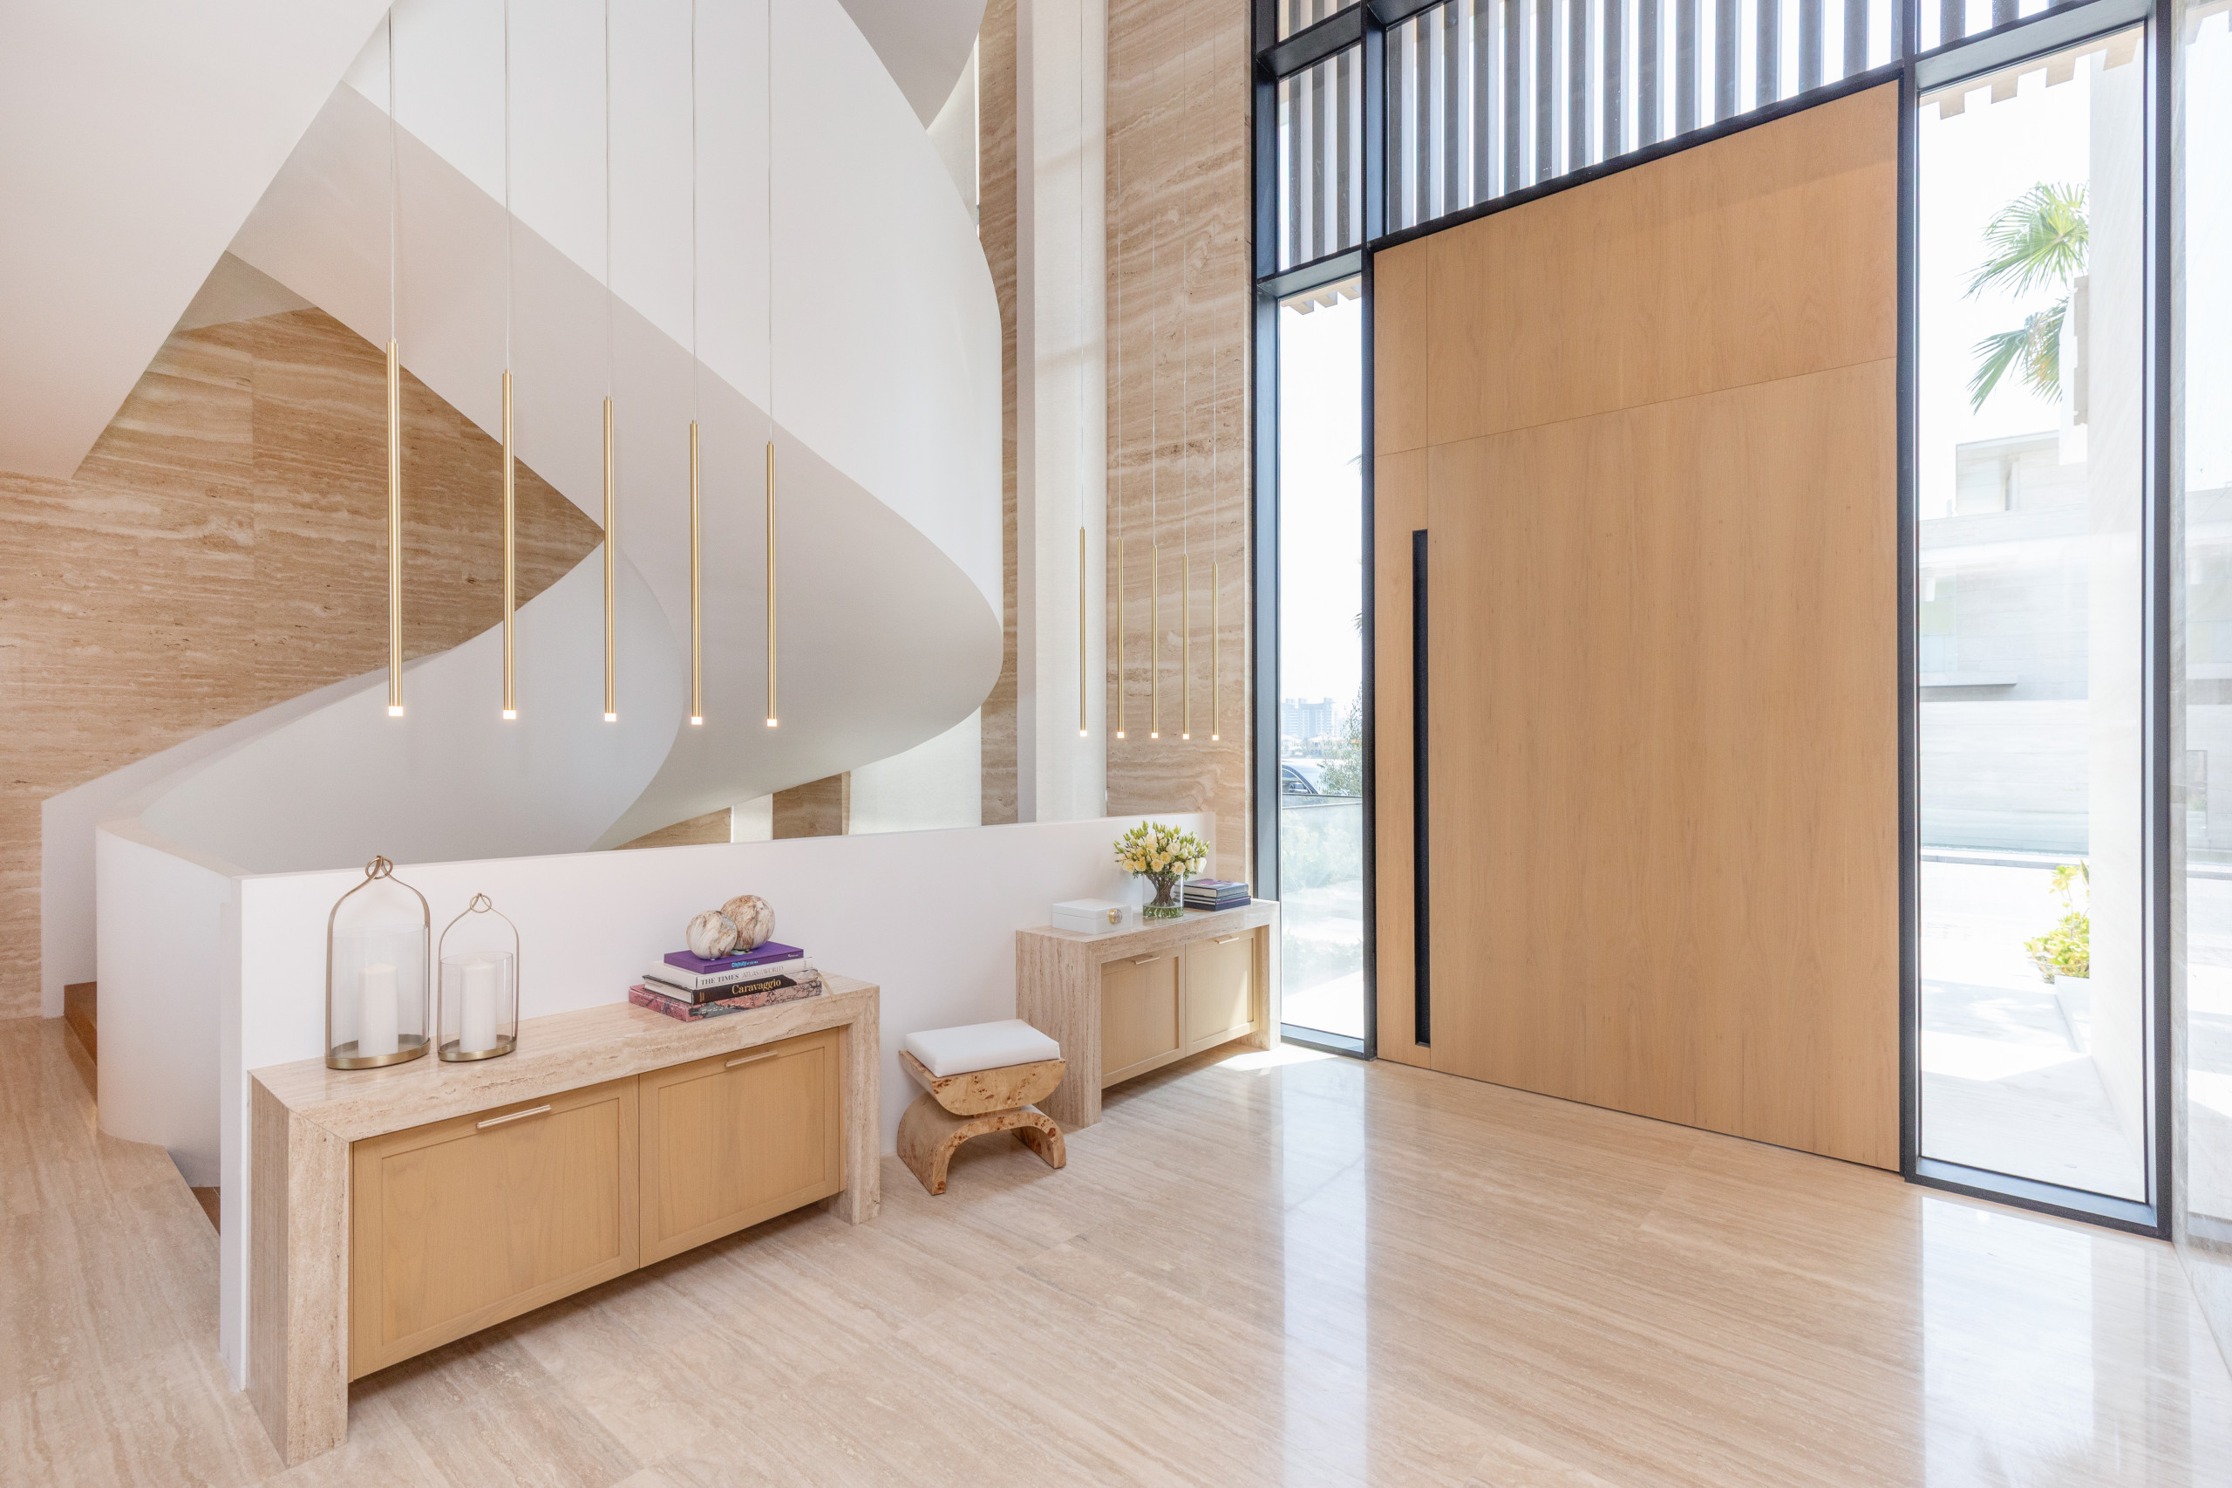
Villa Ifrane was envisioned as a residence that balanced architectural boldness with refined subtlety. The clients approached Carrie Das with a clear desire: to create a family home that combined practicality with elegance and cultural resonance. The scope was ambitious, involving a 7,000-square-foot extension alongside a complete interior fit-out, and demanded both structural transformation and meticulous detailing.
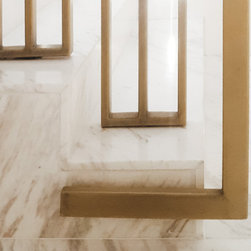
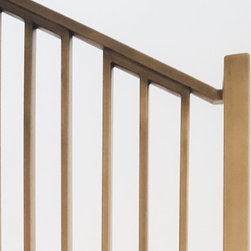
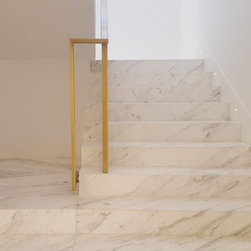
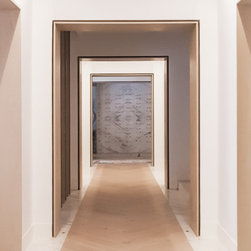
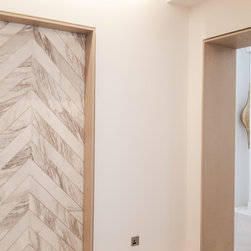
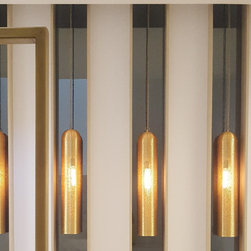
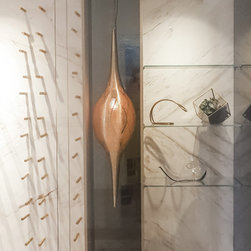
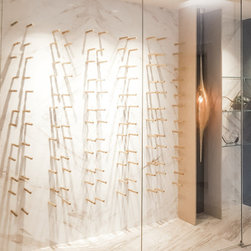
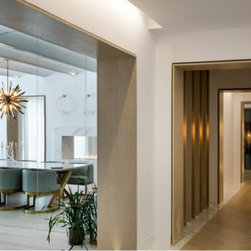
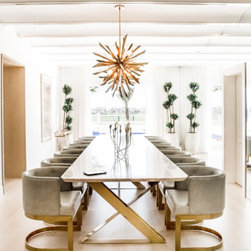
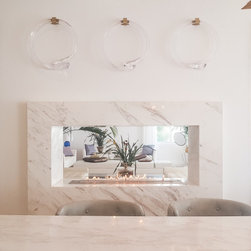
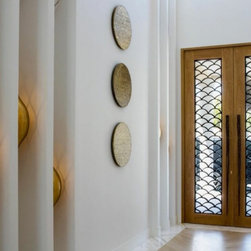
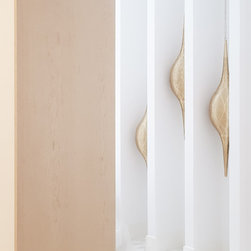
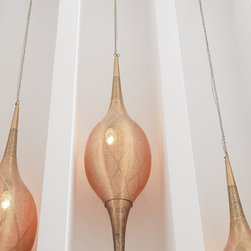
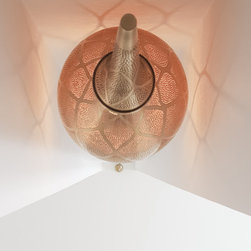
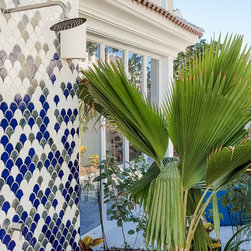
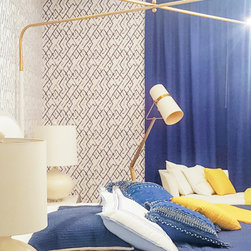
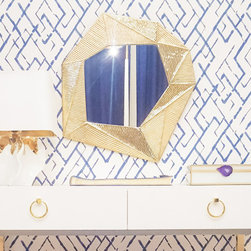
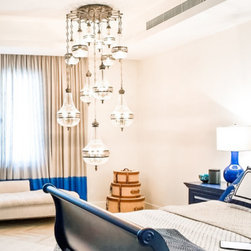
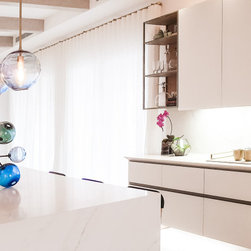
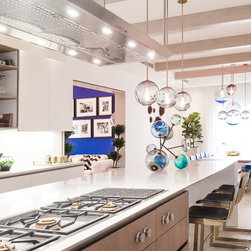
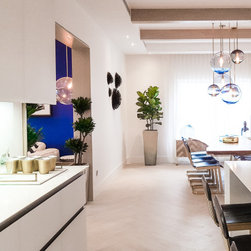
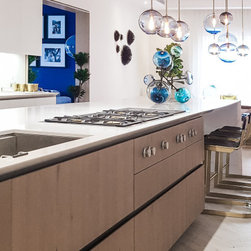
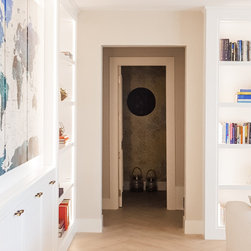
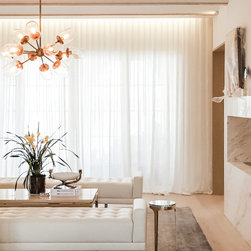
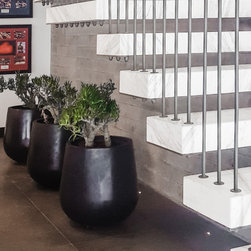
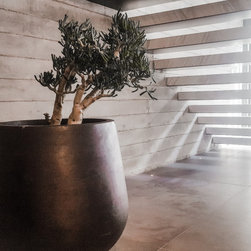
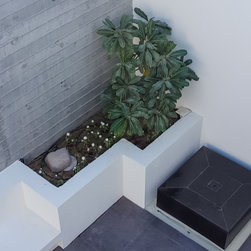
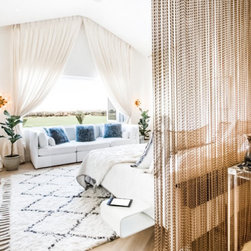
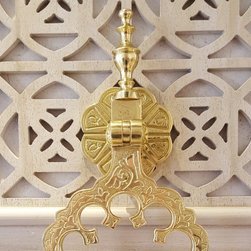
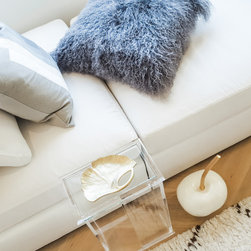
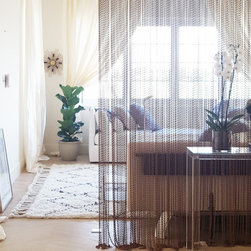
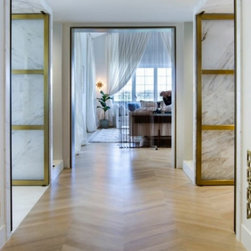
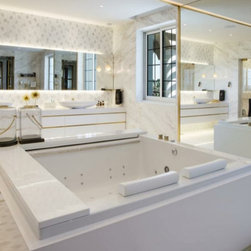
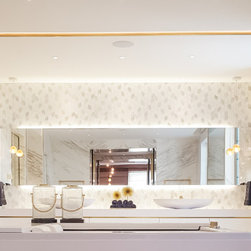
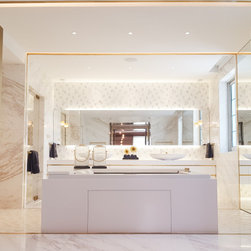
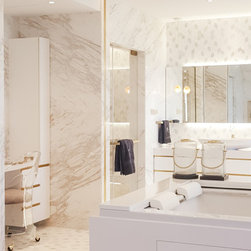
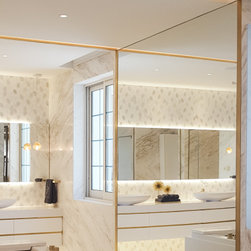
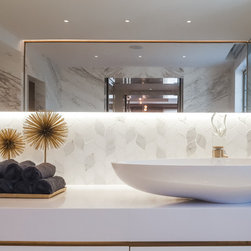
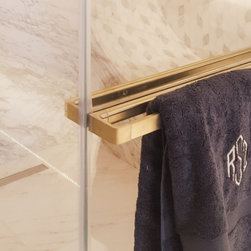
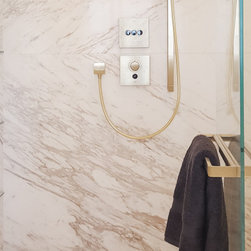
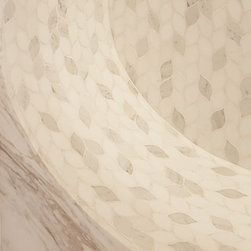
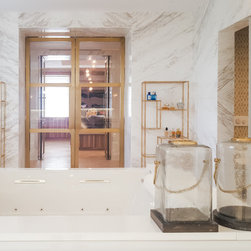
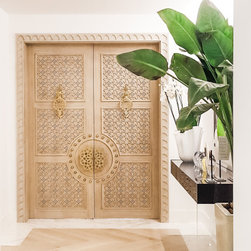
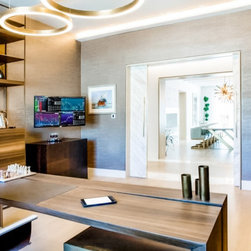
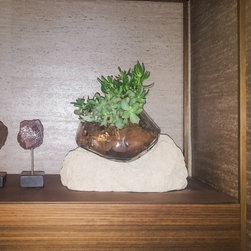
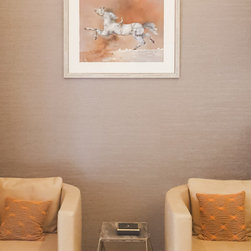
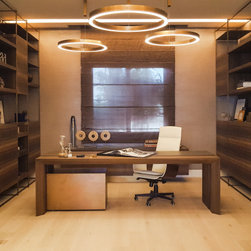
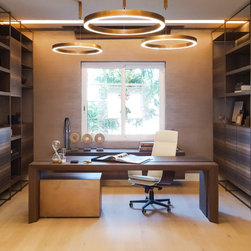
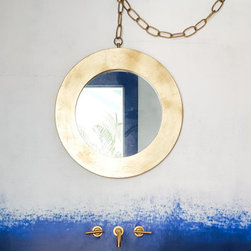
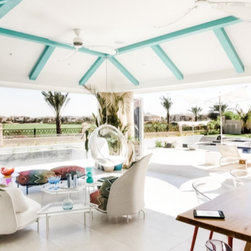
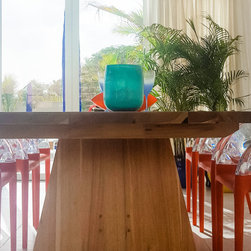
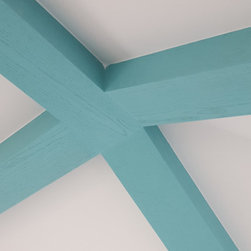
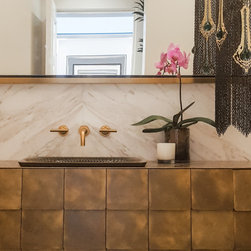
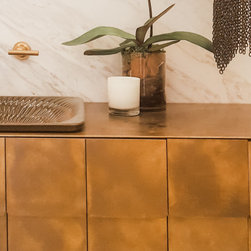
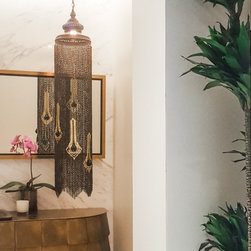
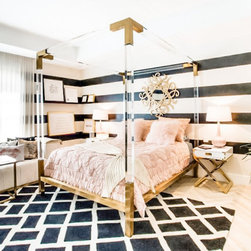
The design language wove together Moroccan influences with contemporary architectural forms, establishing a neutral canvas enriched by layers of texture, pattern, and artisanal craft. Every element was considered: sculpted ceiling profiles, marble countertops cut at precise angles, concealed mechanical systems, and hand-laid mosaics that spoke to cultural heritage. Existing pieces were reimagined on a larger scale, while new furnishings and joinery were designed to integrate beauty with functionality. The completed home feels quietly dramatic, with elegance expressed not through opulence but through restraint and intention.
Designer's Note The project was an exercise in collaboration and nuance. Deeply involved clients who valued detail and respected the craft of design, which allowed us to push boundaries with precision. Every space was treated as a dialogue between form and function, heritage and modernity. The home carries a richness that does not overwhelm; it resonates quietly, drawing you into its rhythm. Villa Ifrane remains one of my most aligned projects, a reflection of how trust, vision, and detail can converge to create a home that is not only beautiful but deeply personal.
with Refined Subtlety
Villa Ifrane was envisioned as a residence that balanced architectural boldness with refined subtlety. The clients approached Carrie Das with a clear desire: to create a family home that combined practicality with elegance and cultural resonance. The scope was ambitious, involving a 7,000-square-foot extension alongside a complete interior fit-out, and demanded both structural transformation and meticulous detailing.
The design language wove together Moroccan influences with contemporary architectural forms, establishing a neutral canvas enriched by layers of texture, pattern, and artisanal craft. Every element was considered: sculpted ceiling profiles, marble countertops cut at precise angles, concealed mechanical systems, and hand-laid mosaics that spoke to cultural heritage. Existing pieces were reimagined on a larger scale, while new furnishings and joinery were designed to integrate beauty with functionality. The completed home feels quietly dramatic, with elegance expressed not through opulence but through restraint and intention.
Designer's Note The project was an exercise in collaboration and nuance. Deeply involved clients who valued detail and respected the craft of design, which allowed us to push boundaries with precision. Every space was treated as a dialogue between form and function, heritage and modernity. The home carries a richness that does not overwhelm; it resonates quietly, drawing you into its rhythm. Villa Ifrane remains one of my most aligned projects, a reflection of how trust, vision, and detail can converge to create a home that is not only beautiful but deeply personal.
Project Year: 2018
Project Cost: More than $2,000,000
Country: United Arab Emirates