

W Street Residence
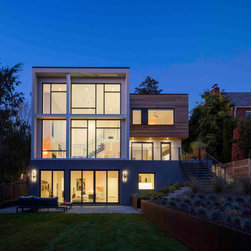
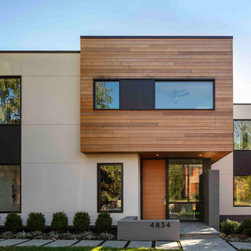
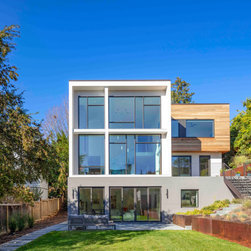
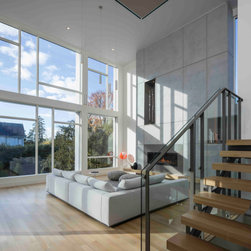
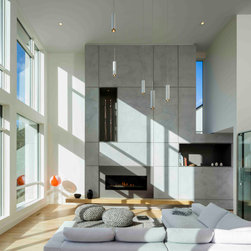
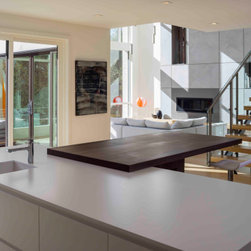
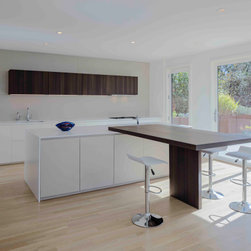
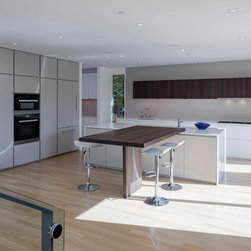
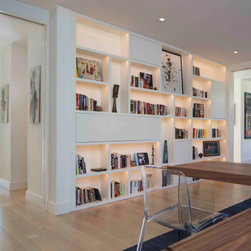
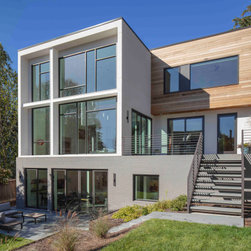
This new home for a young family presents a modest profile when viewed from the street while bringing light and air into the heart of the house through large south-facing windows toward the rear yard. The open floor plan elements of Living Room, Dining Room, Kitchen, and Library spaces are separated by solid masses that contain the home's service functions. Stucco and cedar “boxes” define the home's exterior.
Project Year: 2019