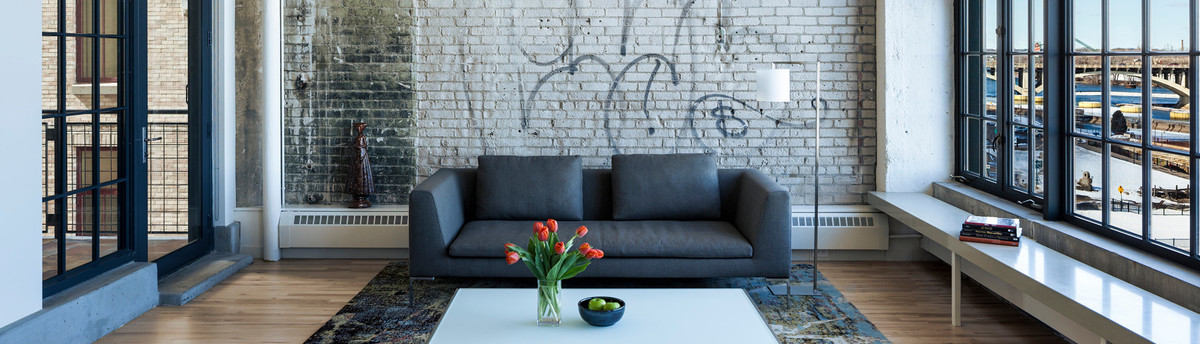

Washburn Lofts 3rd Floor Residence
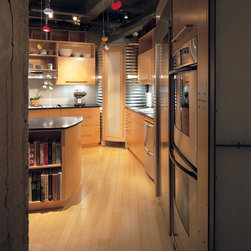
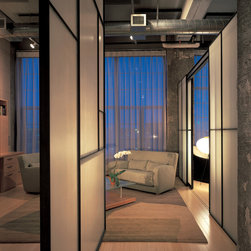
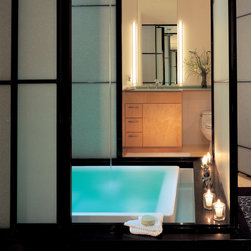
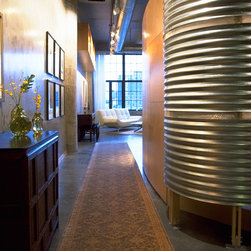
“Life never stays the same—so why should our homes? Architect Garth Rockcastle plans for change, designing spaces that are active and dynamic, defined not by walls but by pivoting doors, hinged screens, and sliding panels. . . . After meeting with several architects, [they] partnered with Rockcastle to design the space . . . [stating that] ‘It was Garth’s vision of combining the industrial look with Asian influences that really captured us.’”—Amy Elbert, Renovation Style
Previously living in a traditional Tudor home in the Kenwood neighborhood of Minneapolis, this couple, with children transitioning into independence, chose to relocate to the downtown riverfront. Selecting this loft within the National Historic Landmark Washburn A Mill Utility Building, they enjoy an almost 360-degree view of the Mississippi River and downtown by combining two third-floor units front to back (north to south).
Previously living in a traditional Tudor home in the Kenwood neighborhood of Minneapolis, this couple, with children transitioning into independence, chose to relocate to the downtown riverfront. Selecting this loft within the National Historic Landmark Washburn A Mill Utility Building, they enjoy an almost 360-degree view of the Mississippi River and downtown by combining two third-floor units front to back (north to south).