

Washington D.C. Dream Kitchen
Client Description: This kitchen was designed for a lobbyist husband and wife team with two children in the Washington D.C. area.
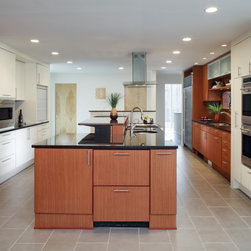
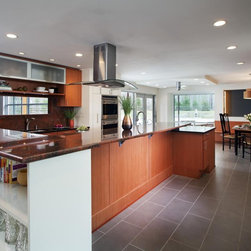
Challenges: The layout of the kitchen was very long and rectangular. By building a custom island with multiple tiers, it helped divide up the space but still had a very spacious feel that opened up to the backyard and dining room area.
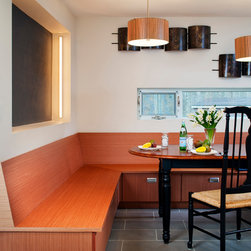
Favorite Features: The modern, clean lines and the built-in seating area were ideal for the style of the home and allowed the homeowners to enjoy the view of the pool in the backyard.
Challenges: The layout of the kitchen was very long and rectangular. By building a custom island with multiple tiers, it helped divide up the space but still had a very spacious feel that opened up to the backyard and dining room area.
Favorite Features: The modern, clean lines and the built-in seating area were ideal for the style of the home and allowed the homeowners to enjoy the view of the pool in the backyard.
Country: United States
Zip Code: 22039