
Wayside Contemporary Baths
Goals
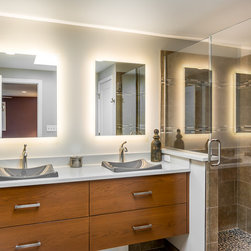
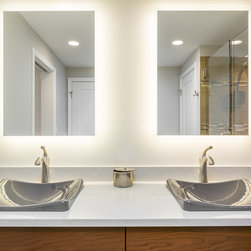
Our clients desired to have their master bath and their children's bathroom to be renovated. They wanted to improve the layout and appearance of both bathrooms with a natural, contemporary design.
Our Design Solution
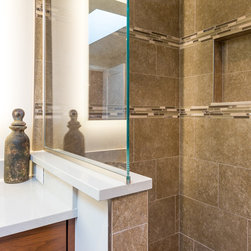
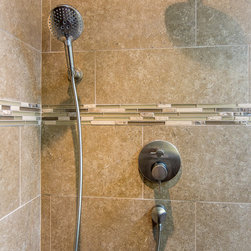
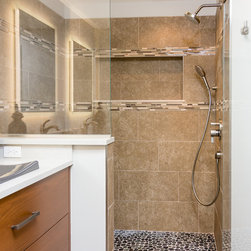
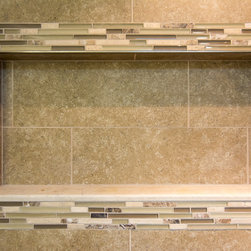
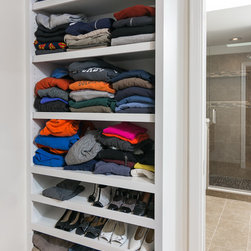
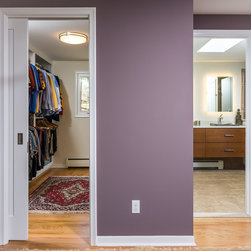
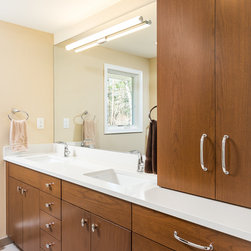
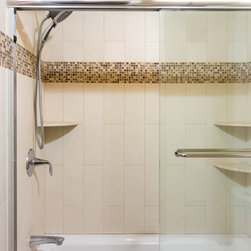
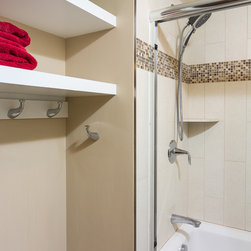
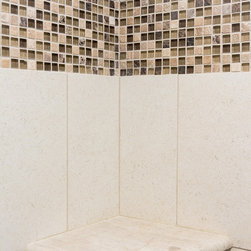
We re-organized the layout of both bathrooms, improving the layout and functionality. In the master suite, we gave the clients a large shower with a pebble tile floor, a separated private space for the toilet, and updated the whole space with a contemporary feel. Our carpenters created built-in shelving for the master walk-in closet. In the children's bathroom, we put the shower and toilet in a separated space, allowing for more people to use the space at once.
Let's Talk! 734.761.8403
Our clients desired to have their master bath and their children's bathroom to be renovated. They wanted to improve the layout and appearance of both bathrooms with a natural, contemporary design.
Our Design Solution
We re-organized the layout of both bathrooms, improving the layout and functionality. In the master suite, we gave the clients a large shower with a pebble tile floor, a separated private space for the toilet, and updated the whole space with a contemporary feel. Our carpenters created built-in shelving for the master walk-in closet. In the children's bathroom, we put the shower and toilet in a separated space, allowing for more people to use the space at once.
Let's Talk! 734.761.8403
Project Year: 2016
Country: United States
Zip Code: 48103