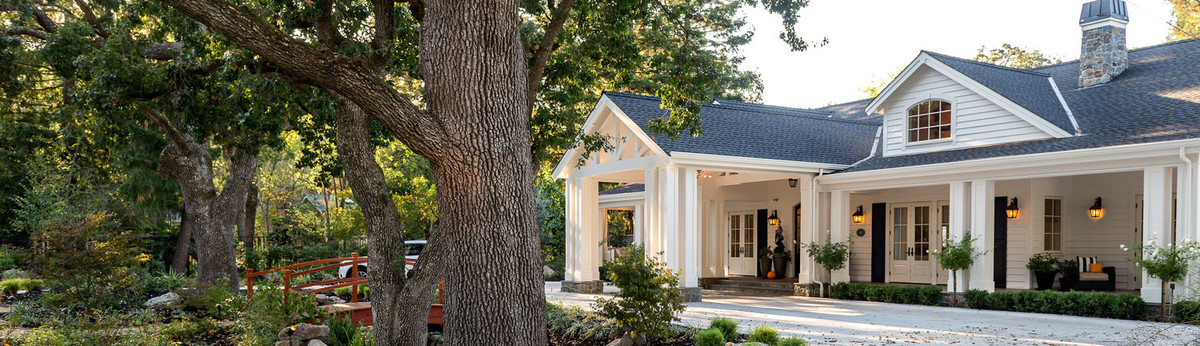

West Danville Residence
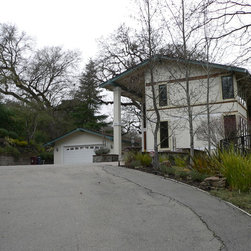
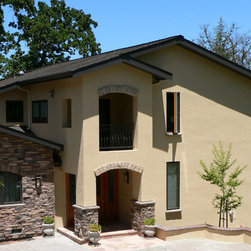
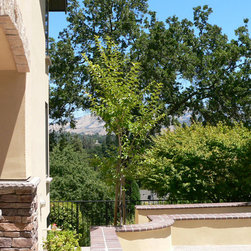
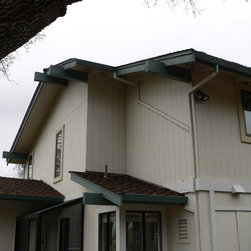
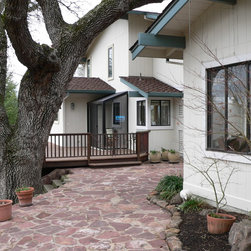
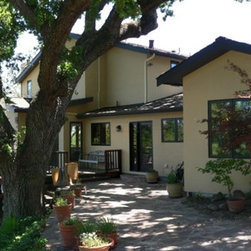
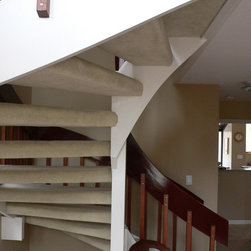
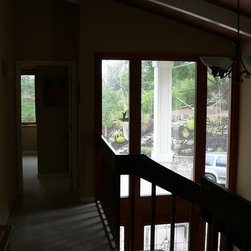
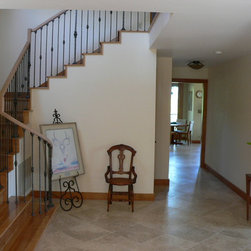
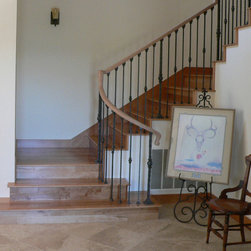
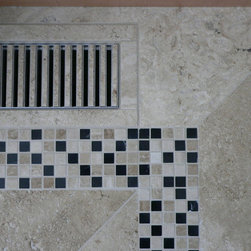
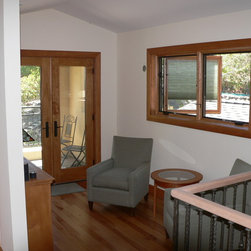
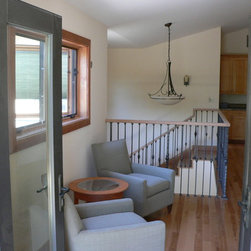
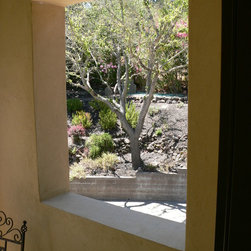
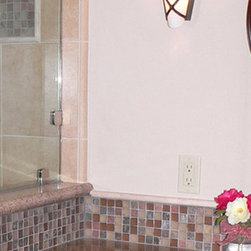
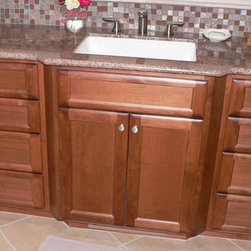
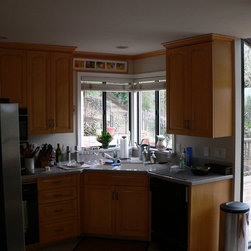
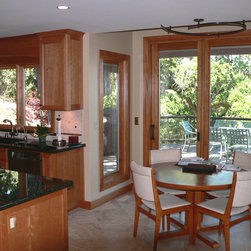
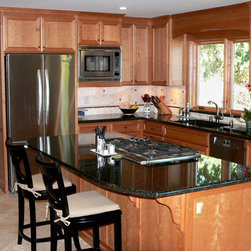
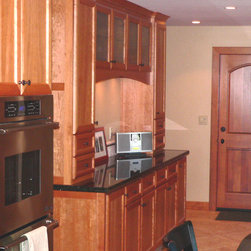
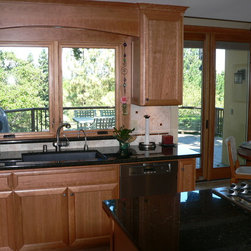
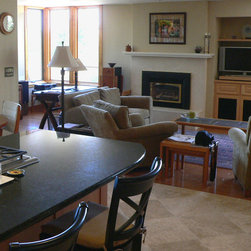
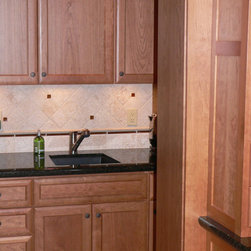
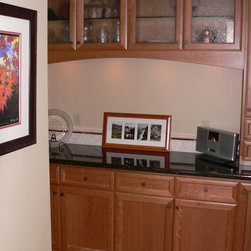
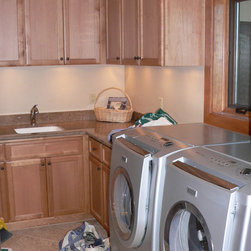
This is a really wonderful remodel and addition for a great professional couple who relocated to the California from the East coast. The existing home was in dire need of a new style and a useable kitchen by today's standards. The property setting is uniquely private with many mature oak and fruit trees in the west side of Danville. The existing home had commanding views of Mt. Diablo from many of the existing rooms of the house. So, blocking any of the views was not even a remote possibility, so we turned inward for solutions. Given a breezway between the Detached Garage and the Main Residence, the Owner's were drawn to the idea of adding a new Guest Room, Mudroom, and Laundry Room to their home without excavating into sloped areas or losing any additional land around their home. We also remodeled the entry to provide a simple and elegant stairway, new defined entry shape, covered porch and exterior balcony. With many great elements and beautiful materials, the best part of the project lies at the heart of the home; in the kitchen! The new kitchen features a new u-shape with an island, stain grade cherry cabinets, new appliances, desk area, wine closet, walk-in useable pantry, and exterior access!
Country: United States