
Westport, CT - Victorian/Transitional Home Remodel
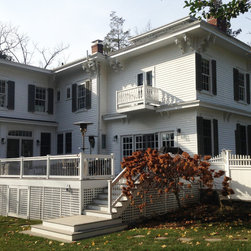
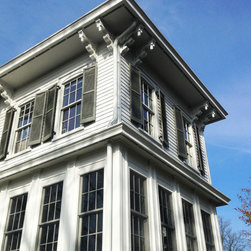
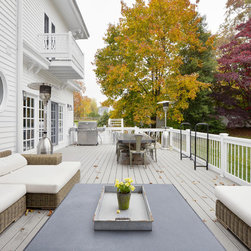
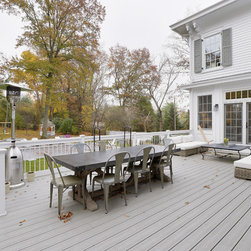
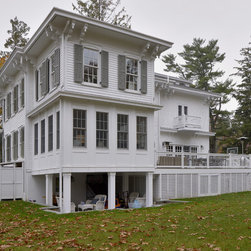
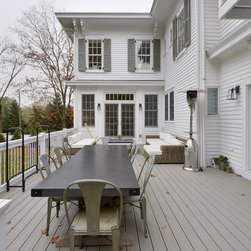
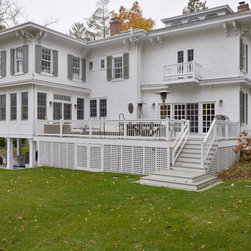
This beautiful Victorian style home was remodeled over a duration of 6 months. For the 2nd story addition, we matched the exterior to go along with the historic 1860’s Victorian style. Soffit brackets were hand made and used throughout. Also outdoors, an exterior sitting area for guests was created, and recessed square columns were added. A large deck was renovated, featuring a white staircase and fencing.
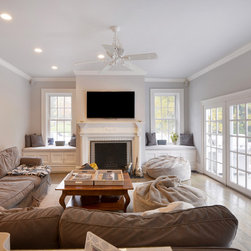
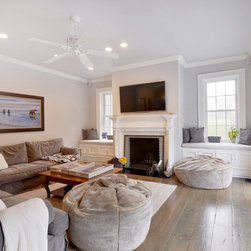
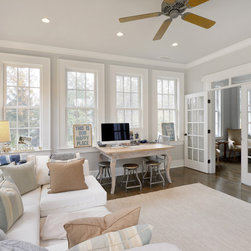
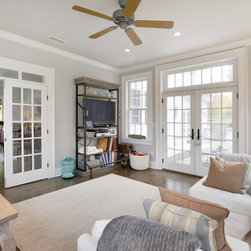
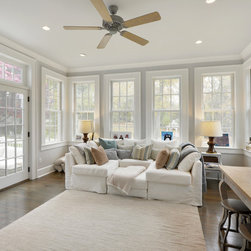
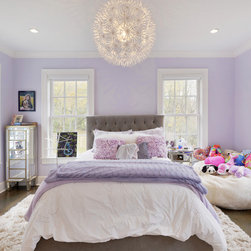
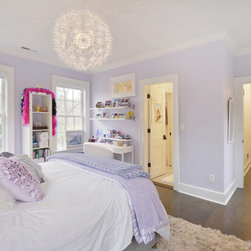
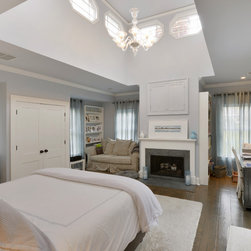
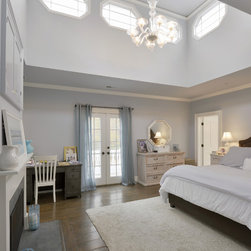
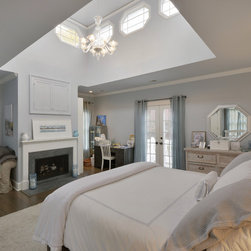
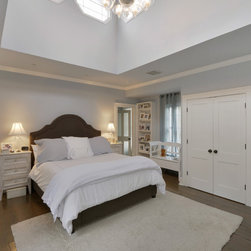
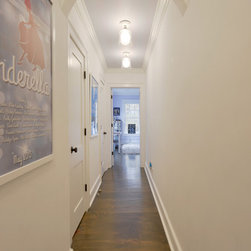
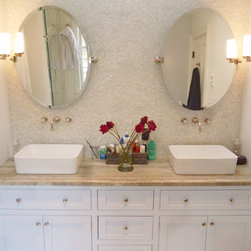
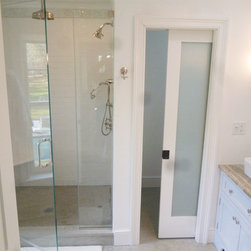
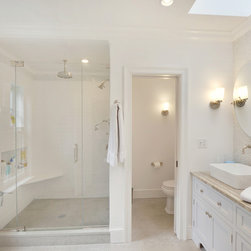
The renovations continued with the master bath, bedroom, hallway, living room, and sunroom. The sunroom features full divided light and double hung windows. The 2nd story bedroom features beautiful custom arched window casings. To create a transition style bathroom, a privatized water closet with an obscured glass French pocket door was added.
Photography by, Peter Krupeya.
The renovations continued with the master bath, bedroom, hallway, living room, and sunroom. The sunroom features full divided light and double hung windows. The 2nd story bedroom features beautiful custom arched window casings. To create a transition style bathroom, a privatized water closet with an obscured glass French pocket door was added.
Photography by, Peter Krupeya.
Project Year: 2015
Country: United States
Zip Code: 06880