
Yonkers, NY - Transitional Home Remodel
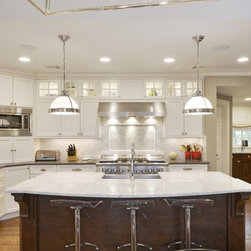
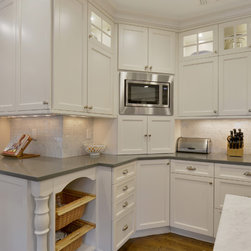
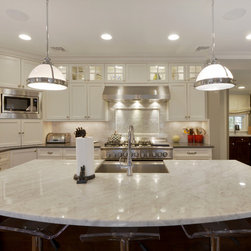
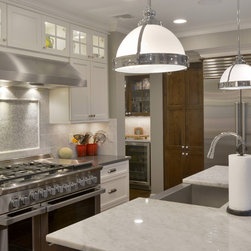
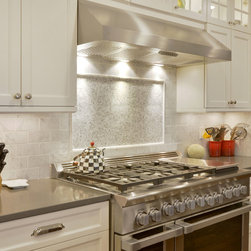
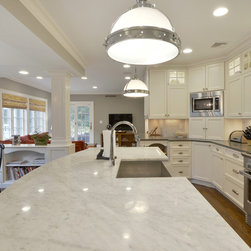
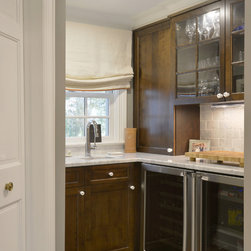
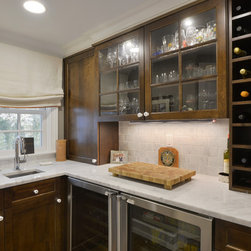
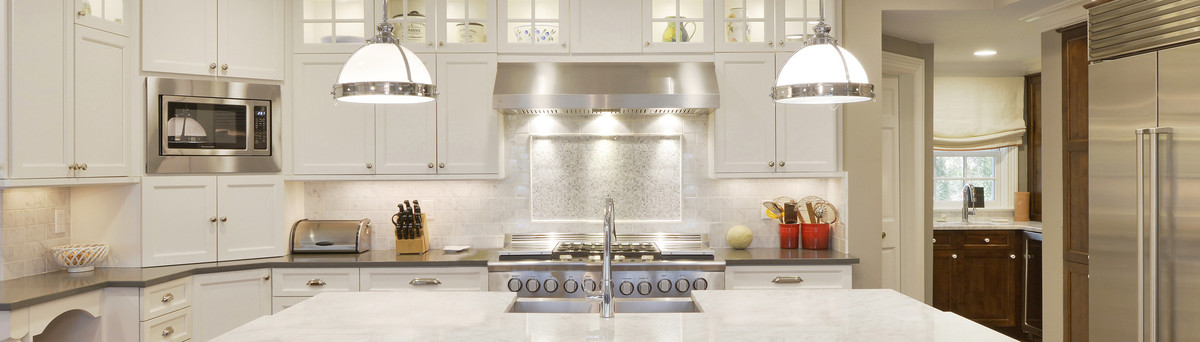
This exterior, interior, and kitchen renovation took place in Yonkers, NY. Our goal for the kitchen was to redesign it in a way that would provide a ton of storage. The flat panel cabinets are minimalistic, yet functional.
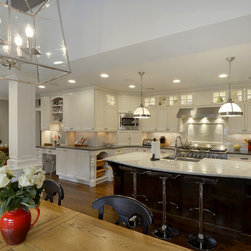
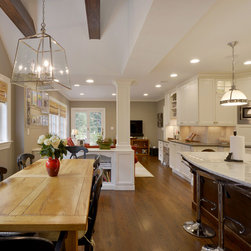
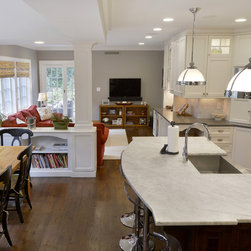
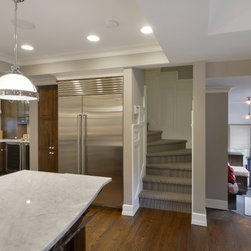
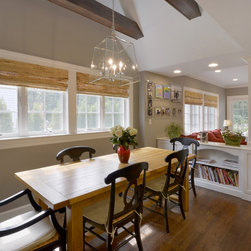
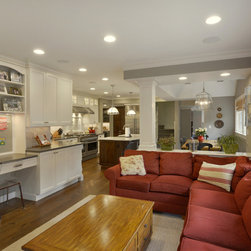
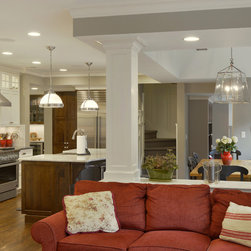
Turning the kitchen into an open floor plan opened up the space, allowing for more people to gather around. The light color palette, wood floor and cabinetry, and the abundance of light make this kitchen appear bigger, warmer and inviting.
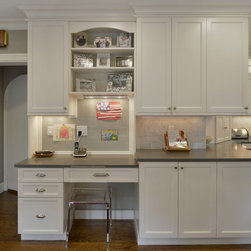
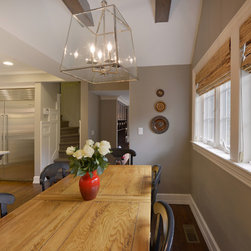
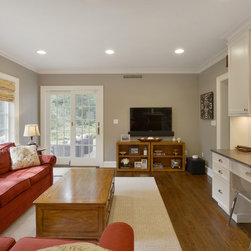
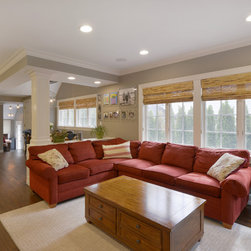
In the family room, hues of red, gray, white and brown echo throughout. A desk was put to the left of the kitchen, across from the couches. Windows and recessed lighting provide a lot of light, brightening up the room and making the open floor plan shine.
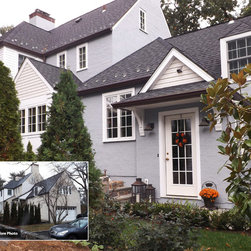
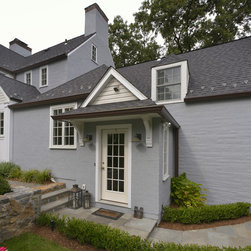
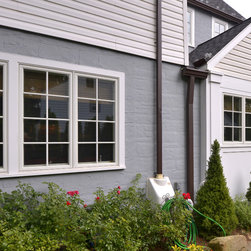
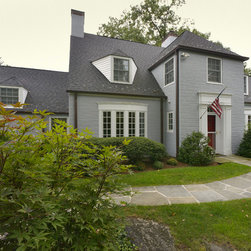
For the exterior renovation, we gave the walls of the home a Stucco finish with stone texture imprints. A beautiful stone walkway leads you from the front yard into the house. In the back, a gravel walkway and garden lines the house and leads you to back door.
Photography by, Peter Krupenye.
Turning the kitchen into an open floor plan opened up the space, allowing for more people to gather around. The light color palette, wood floor and cabinetry, and the abundance of light make this kitchen appear bigger, warmer and inviting.
In the family room, hues of red, gray, white and brown echo throughout. A desk was put to the left of the kitchen, across from the couches. Windows and recessed lighting provide a lot of light, brightening up the room and making the open floor plan shine.
For the exterior renovation, we gave the walls of the home a Stucco finish with stone texture imprints. A beautiful stone walkway leads you from the front yard into the house. In the back, a gravel walkway and garden lines the house and leads you to back door.
Photography by, Peter Krupenye.
Project Year: 2015
Country: United States
Zip Code: 10708