
Whitehaven
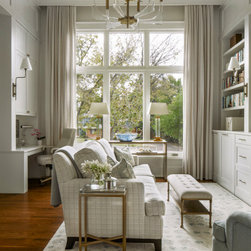
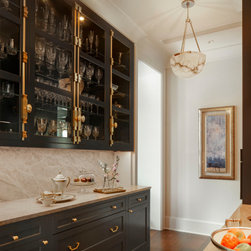
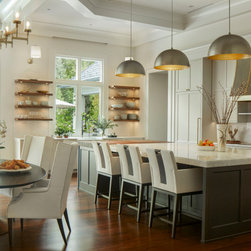
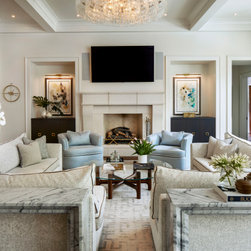
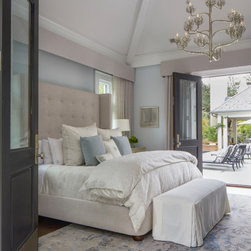
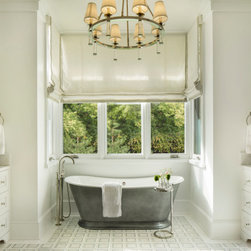
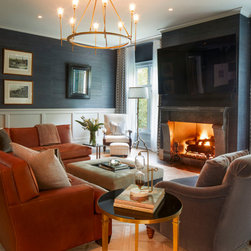
The primary objective of this project was to design a “timeless”, transitional style home. The enclosed square footage above ground excluding the garage is estimated to be in the range of 3,500 square feet to 4,500 square feet
The program is to design a one-story home with a basement and an attached three car garage. Finished Basement estimated to be 3,000 square feet.
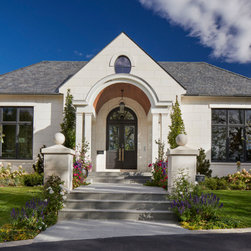
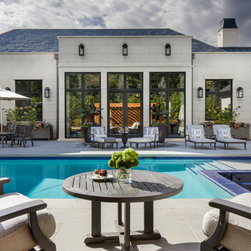
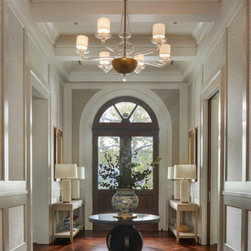
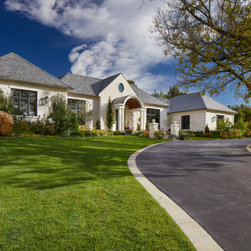
This unique 1-story ranch is located in Greenwood Village. The home boasts 15’ tall ceilings and incorporates natural materials such as honed limestone veneer, slate roofing, and zinc gutters and downspouts. The front elevations is laid out with classical symmetry that loosens in the rear with a porch and primary suite flanking a pool and pool deck.
The program is to design a one-story home with a basement and an attached three car garage. Finished Basement estimated to be 3,000 square feet.
This unique 1-story ranch is located in Greenwood Village. The home boasts 15’ tall ceilings and incorporates natural materials such as honed limestone veneer, slate roofing, and zinc gutters and downspouts. The front elevations is laid out with classical symmetry that loosens in the rear with a porch and primary suite flanking a pool and pool deck.
Project Year: 2022
Country: United States